Carpé Residential
    Traffic Dashboard
    Home
    • About Us
    • Buying
      • Home Buying Steps
      • Featured Listings
    • Selling
      • Home Selling Steps
      • Pricing your Home
    • A Carpé Getaway
      • Our Vacation Homes
    • Agents
      • Agent Team
      • Residential Real Estate Expertise
      • The Carpé Difference
      • Testimonials
    • Find Homes
      • Search for Homes
      • Featured Listings
      • Mortgage Calculator
    • Careers
    • Contact
    Traffic Dashboard
    • Carpé Residential
      8951 Cypress Waters Boulevard Suite 160
      Dallas, TX 75019
      (972) 200-7312
      info@carperealty.com
    About Us
    • About Us
    Agents
    • Agent Team
    • Residential Real Estate Expertise
    • The Carpé Difference
    • Testimonials
    A Carpé Getaway
    • Our Vacation Homes
    Buying
    • Home Buying Steps
    • Featured Listings
    Selling
    • Home Selling Steps
    • Pricing Your Home
    Find Homes
    • Search for Homes
    • Featured Listings
    • Mortgage Calculator
    Careers
    • Careers
    Local Guide
    • Search by City
    • Search by Subdivision
    • Search by Zip
    • Search by Area
    Legal
    • Privacy
    • Terms
    • DMCA
    • Accessibility
    • Fair Housing
    Account
    • Dashboard
    • Logout
    • Login
    Carpé Residential  - Footer Logo
    ©2026 Carpé Residential. All rights reserved.
    Website built by CloseHack.
    • Texas Real Estate Commission Consumer Protection Notice
    North Texas Real Estate Information Systems

    © 2023 North Texas Real Estate Information Systems, Inc. All rights reserved. Disclaimer: All information deemed reliable but not guaranteed and should be independently verified. All properties are subject to prior sale, change or withdrawal. Neither listing broker(s) nor Carpé Residential shall be responsible for any typographical errors, misinformation, misprints and shall be held totally harmless. The database information herein is provided from and copyrighted by the North Texas Real Estate Information Systems, Inc. NTREIS data may not be reproduced or redistributed and is only for people viewing this site. All information provided is deemed reliable but is not guaranteed and should be independently verified. The advertisements herein are merely indications to bid and are not offers to sell which may be accepted. All properties are subject to prior sale or withdrawal. All rights are reserved by copyright

    Return
    • All Types
    • House+2 more
    • $200K-$6M
    • Bed/Bath
    • 0-2500
    • Dates
    • Filters
    • Amenities
    • Save
    • Share
    Listings
    No results
    Sort
    Home / Graford / 119 Casey Lane
    119 Casey Lane Graford, TX 76449 119 Casey Lane Graford, TX 76449 119 Casey Lane Graford, TX 76449 119 Casey Lane Graford, TX 76449 119 Casey Lane Graford, TX 76449 119 Casey Lane Graford, TX 76449 119 Casey Lane Graford, TX 76449 119 Casey Lane Graford, TX 76449 119 Casey Lane Graford, TX 76449 119 Casey Lane Graford, TX 76449 119 Casey Lane Graford, TX 76449 119 Casey Lane Graford, TX 76449 119 Casey Lane Graford, TX 76449 119 Casey Lane Graford, TX 76449 119 Casey Lane Graford, TX 76449 119 Casey Lane Graford, TX 76449 119 Casey Lane Graford, TX 76449 119 Casey Lane Graford, TX 76449 119 Casey Lane Graford, TX 76449 119 Casey Lane Graford, TX 76449 119 Casey Lane Graford, TX 76449 119 Casey Lane Graford, TX 76449 119 Casey Lane Graford, TX 76449 119 Casey Lane Graford, TX 76449 119 Casey Lane Graford, TX 76449 119 Casey Lane Graford, TX 76449 119 Casey Lane Graford, TX 76449 119 Casey Lane Graford, TX 76449 119 Casey Lane Graford, TX 76449 119 Casey Lane Graford, TX 76449 119 Casey Lane Graford, TX 76449 119 Casey Lane Graford, TX 76449 119 Casey Lane Graford, TX 76449 119 Casey Lane Graford, TX 76449 119 Casey Lane Graford, TX 76449 119 Casey Lane Graford, TX 76449 119 Casey Lane Graford, TX 76449 119 Casey Lane Graford, TX 76449 119 Casey Lane Graford, TX 76449 119 Casey Lane Graford, TX 76449 View All Photos

    $1,300,000

    | Active

    119 Casey Lane

    Graford, TX 76449

    2,378
    Square Feet
    3
    Beds
    2.5
    Baths
    30
    Days on Market
    21350751
    MLS#
    House
    Structure
    Residential
    Zone
    Contact

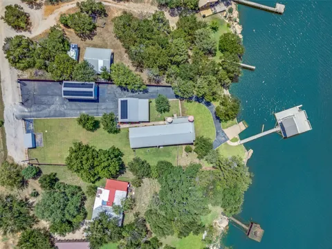
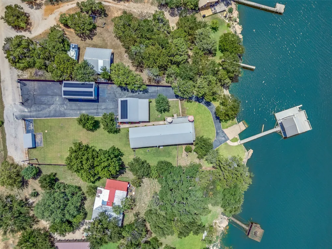
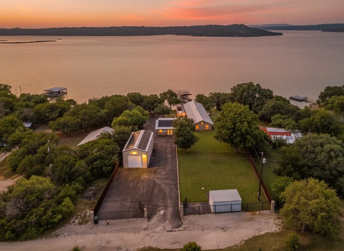
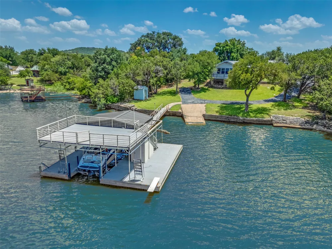
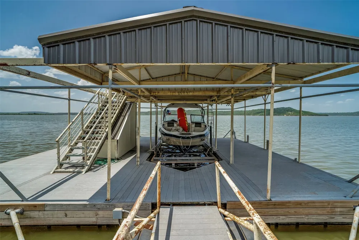
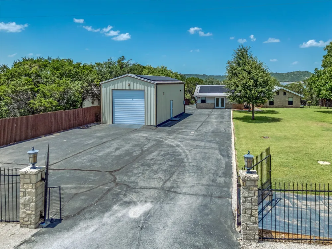
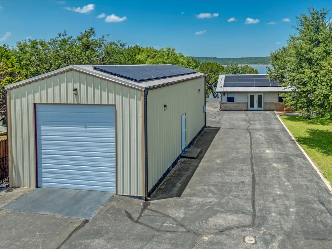
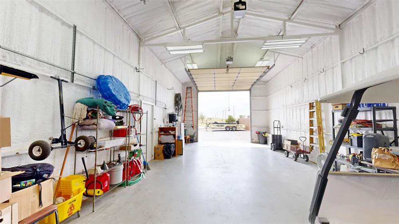
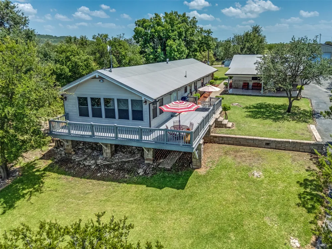

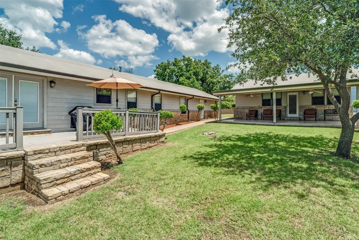
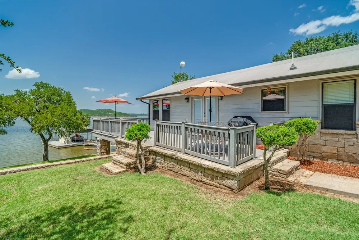
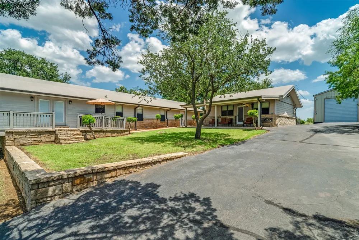
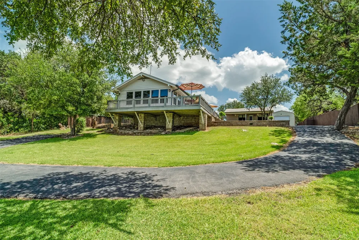
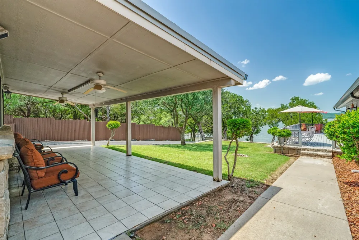
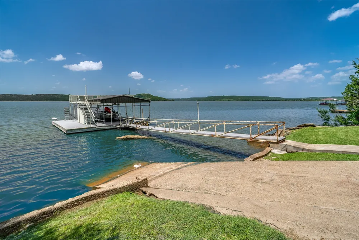
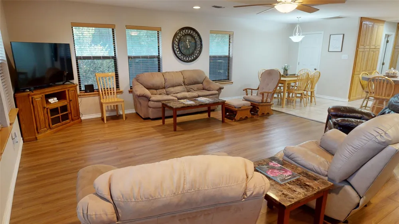
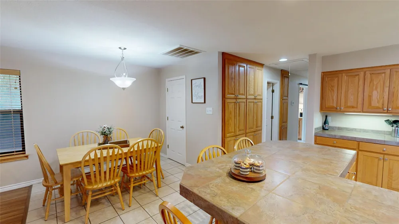
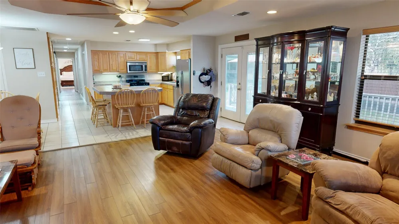
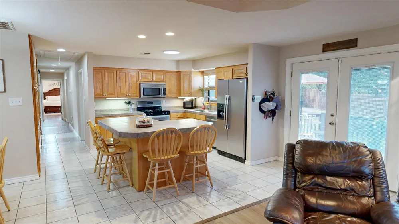
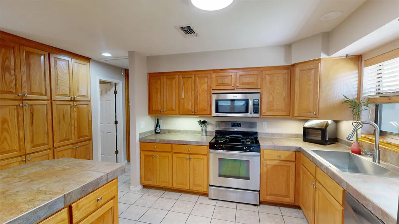
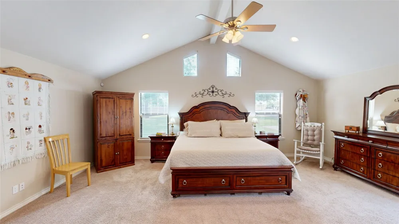
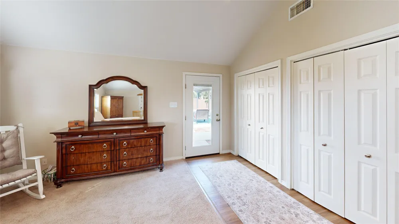
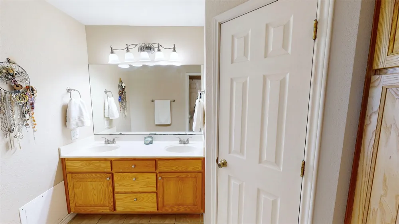
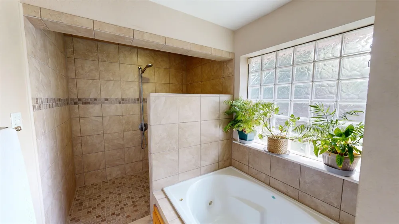
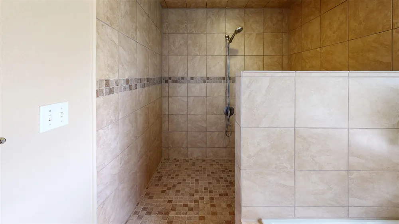
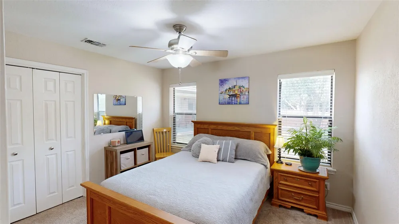
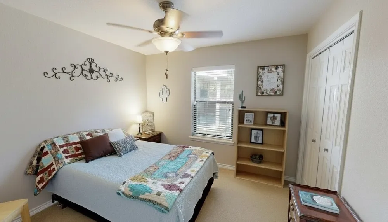
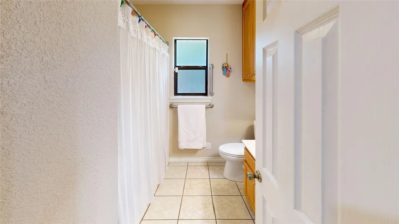
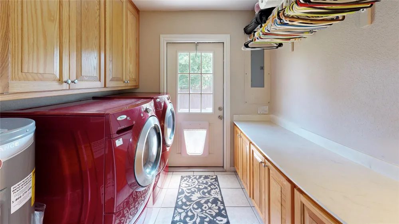
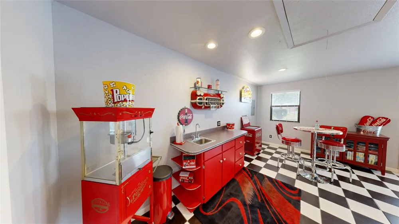
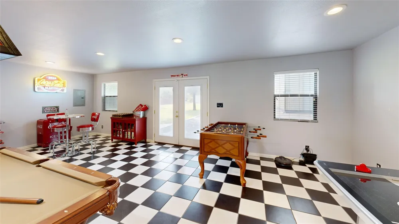
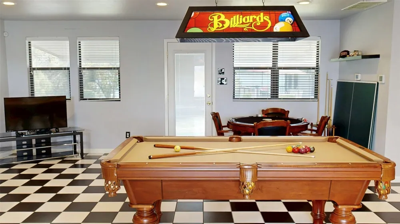
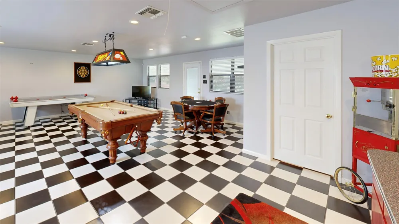
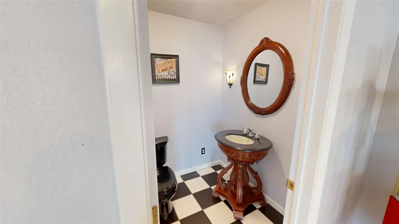
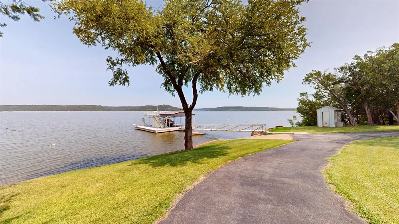
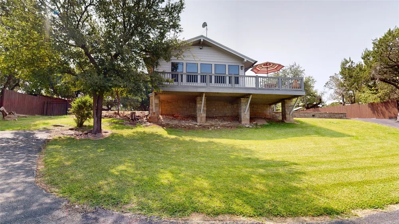
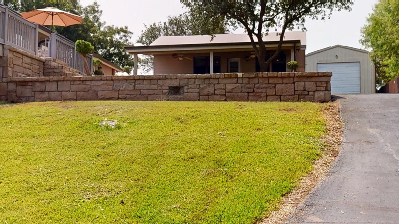
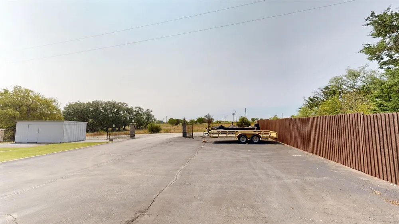
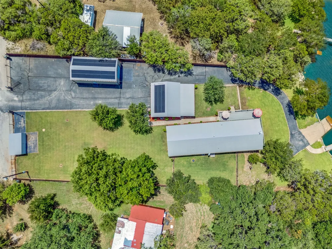
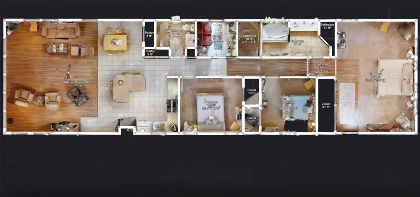
    Looking for a Possum Kingdom Lake waterfront home where family, friends, boats, an RV & all your lake toys have room to come along? This gated 3-bedroom, 3-bath property offers 2,378 sq. ft. of flexible living space on an oversized waterfront lot with 120 ft. of shoreline, beautiful lake views, a 2-story dock, private boat launch, guesthouse, insulated drive-through shop & no HOA! Designed for relaxed full-time or weekend living, the open-concept home features an oversized living room with room for generous seating, plus a spacious kitchen with gas range, abundant cabinetry & pantry storage. The primary suite offers double closets, a large walk-in tile shower & jetted tub. Extra closets, built-ins & a spacious laundry room make lake living even easier. Step outside and this property really shines. Morning coffee, sunset drinks & lake days start right here on the wraparound deck and covered patio overlooking the water. The level fenced yard features underground sprinklers supplied by lake water, while the asphalt driveway provides plenty of parking and extends all the way to the waterfront for easy dock access. The separate lake view guesthouse, included in the total square footage, has a half bath & wet bar—perfect for overnight guests, a game room or private retreat. The insulated drive-through shop offers plenty of room for boats, vehicles, lake toys & projects, with a separate shed for lawn equipment. A 2024 TPO roof adds energy efficiency, and a new water heater was installed in 2026. Water depth was approximately 13.5 ft. at the dock when listed and approximately 16 ft. when the lake is full. Dock & walkway need minor improvements and are sold as-is. Bring the boat, invite the family and start making memories at Possum Kingdom Lake!

    Property Details
    Interior
    Wet Bar, Built In Features, Double Vanity, Eat In Kitchen, High Speed Internet, In Law Floorplan, Kitchen Island, Multiple Maste
    Cooling
    1
    Heating
    Propane
    Cooling Features
    Central Air
    Bedrooms
    3
    Bathrooms
    2.5
    Full Baths
    2
    Half Baths
    1
    View
    Water
    Lot Features
    Back Yard, Cul De Sac, Lawn, Level, Few Trees, Waterfront
    Lot Description
    Back Yard, Cul De Sac, Lawn, Level, Few Trees, Waterfront
    Exterior Features
    Boat Slip, Dock, Dog Run, Private Entrance, Private Yard
    Exterior Materials
    Boat Slip, Dock, Dog Run, Private Entrance, Private Yard
    Acres
    0.0
    Square Feet
    2378.0
    Lot Size (sqft)
    0.772
    Parking Features
    Additional Parking, Asphalt, Covered, Door Multi, Drive Through, Direct Access, Driveway, Garage, Garage Door Opener, G
    Parking
    1
    Parking Type
    Driveway
    Parking Garage Spaces
    4.0
    Parking Carport Spaces
    0.0
    Property Type
    Purchase
    Style
    Ranch, Detached
    Property Subtype Additional
    Single Family Residence
    Year Built
    2011
    Roof
    Other, Synthetic
    Sewer Information
    Septic Tank
    Utility Source
    Private
    Utility Features
    Propane, Septic Available, Water Available, Cable Available
    Appliances
    Some Gas Appliances, Dishwasher, Gas Range, Gas Water Heater, Microwave, Plumbed For Gas, Vented Exhaust Fan
    Subdivision
    Pk Lake
    School District
    Graford ISD
    Elementary School
    Graford
    Middle School
    Graford
    High School
    Graford
    County
    Palo Pinto
    Region
    Graford
    Days on Market (Cumulative)
    30
    Taxes Annual
    $11,861
    MLS #
    21350751
    Location
    Legal

    © 2023 North Texas Real Estate Information Systems, Inc. All rights reserved. Disclaimer: All information deemed reliable but not guaranteed and should be independently verified. All properties are subject to prior sale, change or withdrawal. Neither listing broker(s) nor Carpé Residential shall be responsible for any typographical errors, misinformation, or misprints and shall be held totally harmless. The database information herein is provided from and copyrighted by the North Texas Real Estate Information Systems, Inc. NTREIS data may not be reproduced or redistributed and is only for people viewing this site. All information provided is deemed reliable but is not guaranteed and should be independently verified. The advertisements herein are merely indications to bid and are not offers to sell which may be accepted. All properties are subject to prior sale or withdrawal. All rights are reserved by copyright

    Provided By
    Listed by Judy Smith (#0738531)
    Listing Office: RE/MAX Elite Group (#RMEG01WF)

    Carpé Residential Have a question about this home?

    Interested in Purchasing 119 Casey Lane?

    Get an estimate on monthly payments on this property.

    $
    years
    Down Payment
    $
    %
    Interest Rate
    %
    Tax Rate
    %
    $
    $annually
    $monthly
    Estimated Monthly Payment
    $0.00
    Loan Amount
    $0.00