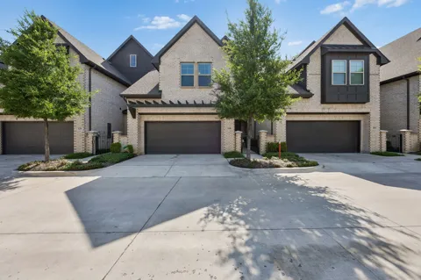
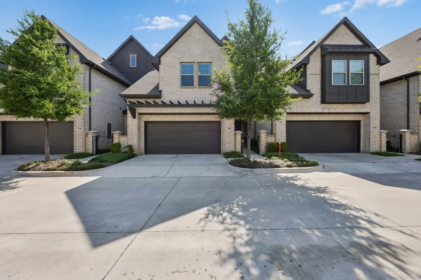
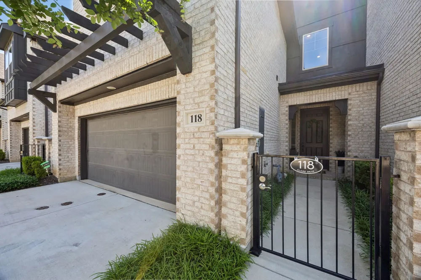
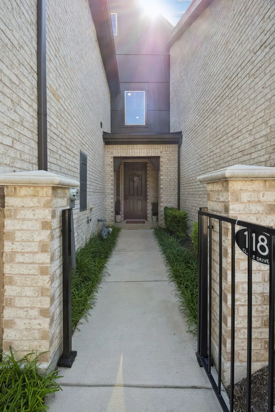
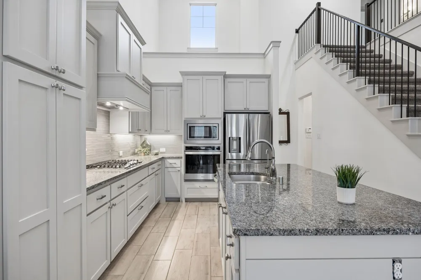
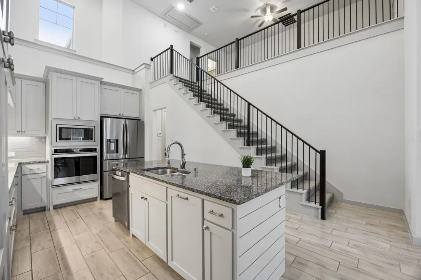
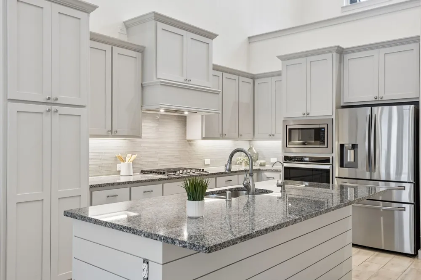
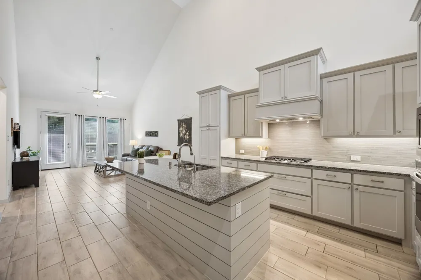
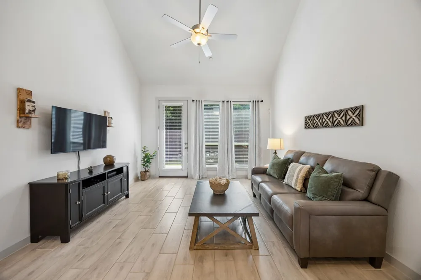
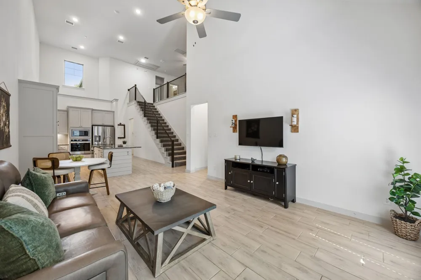
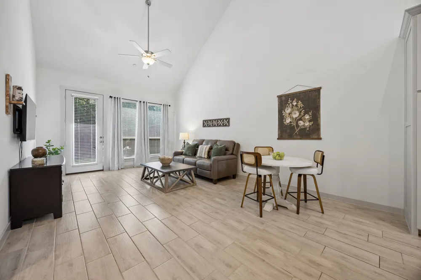
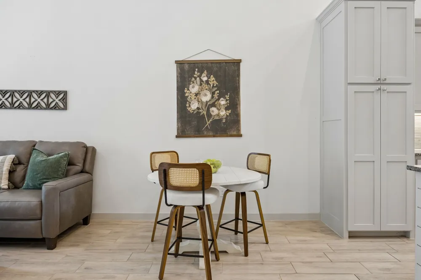
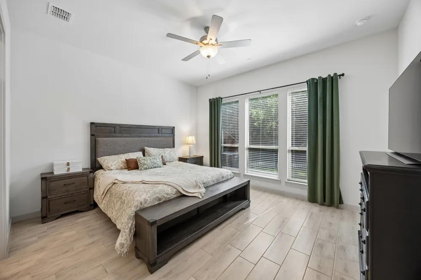
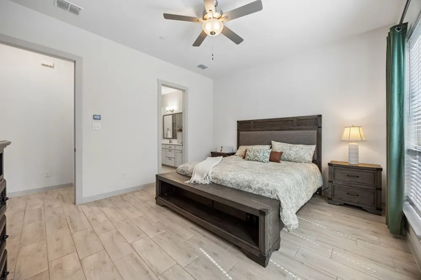
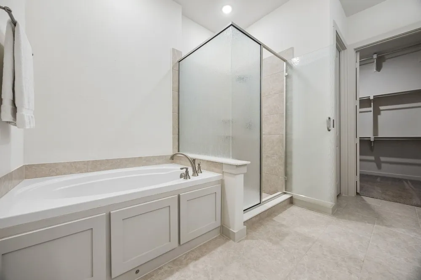
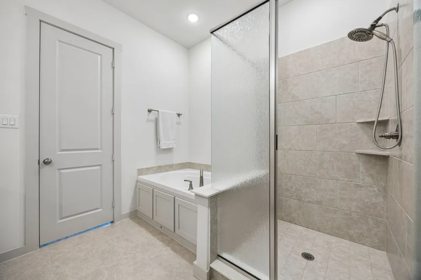
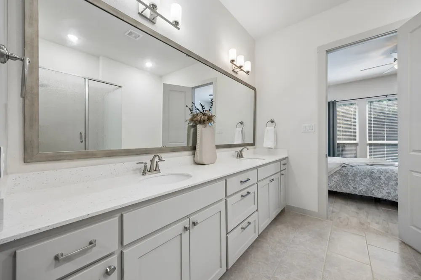
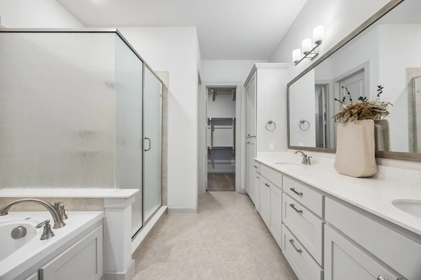
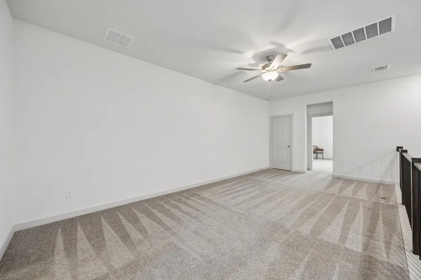
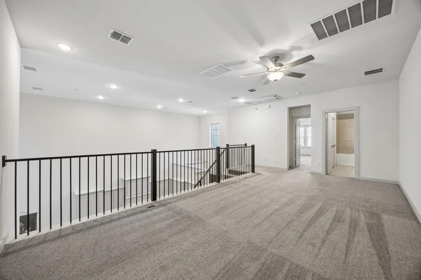
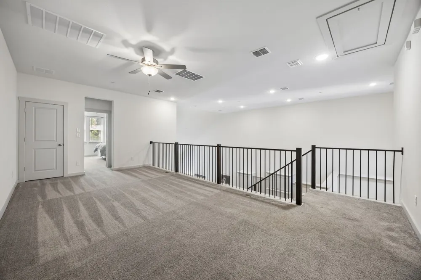
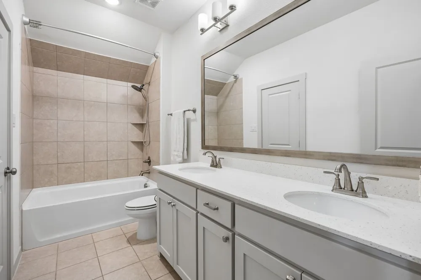
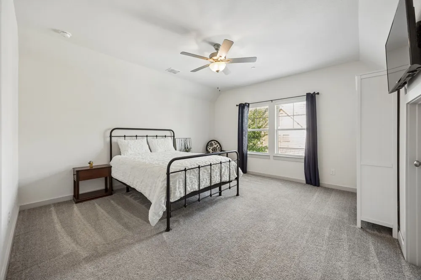
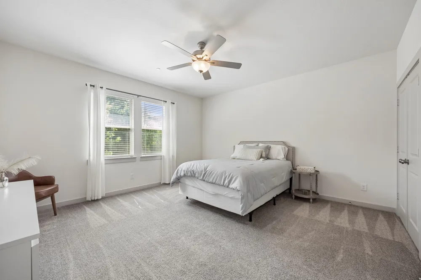
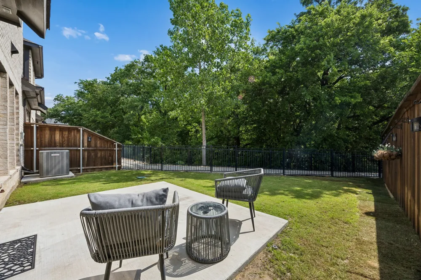
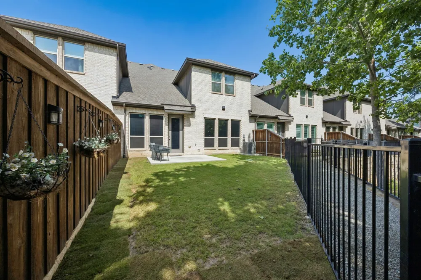
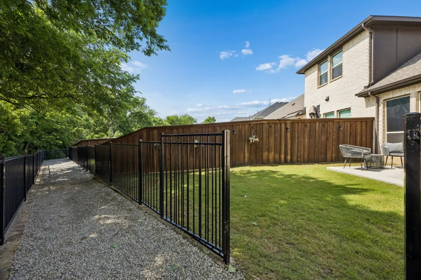
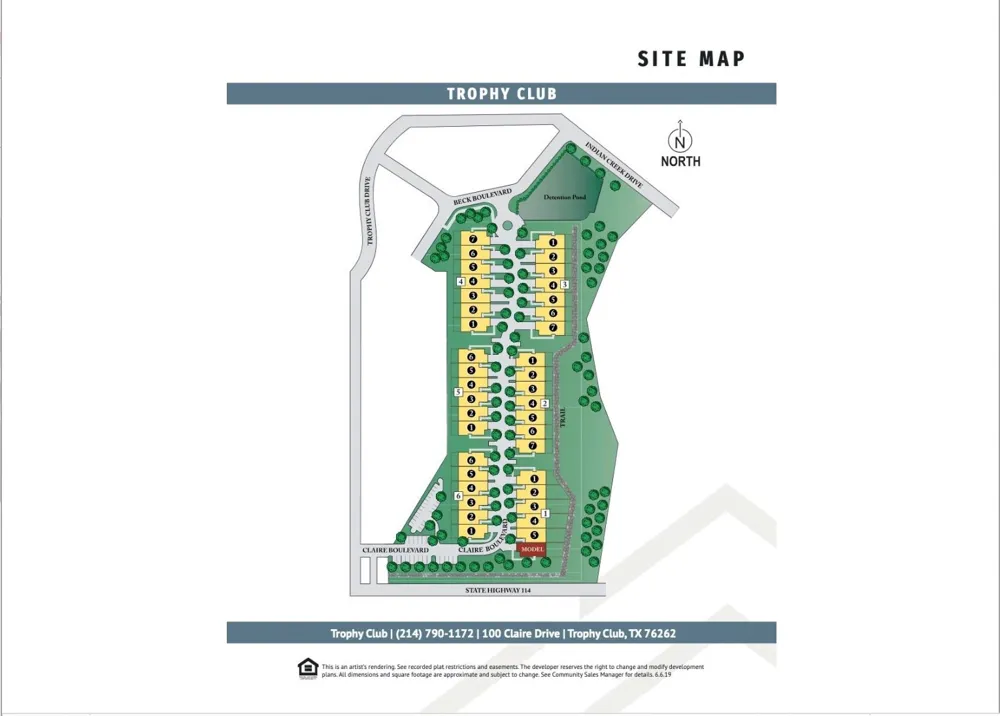
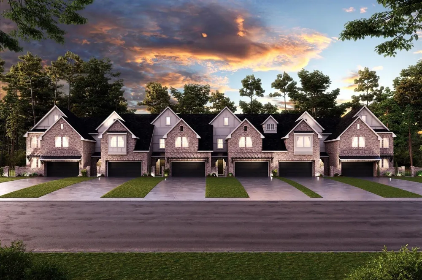
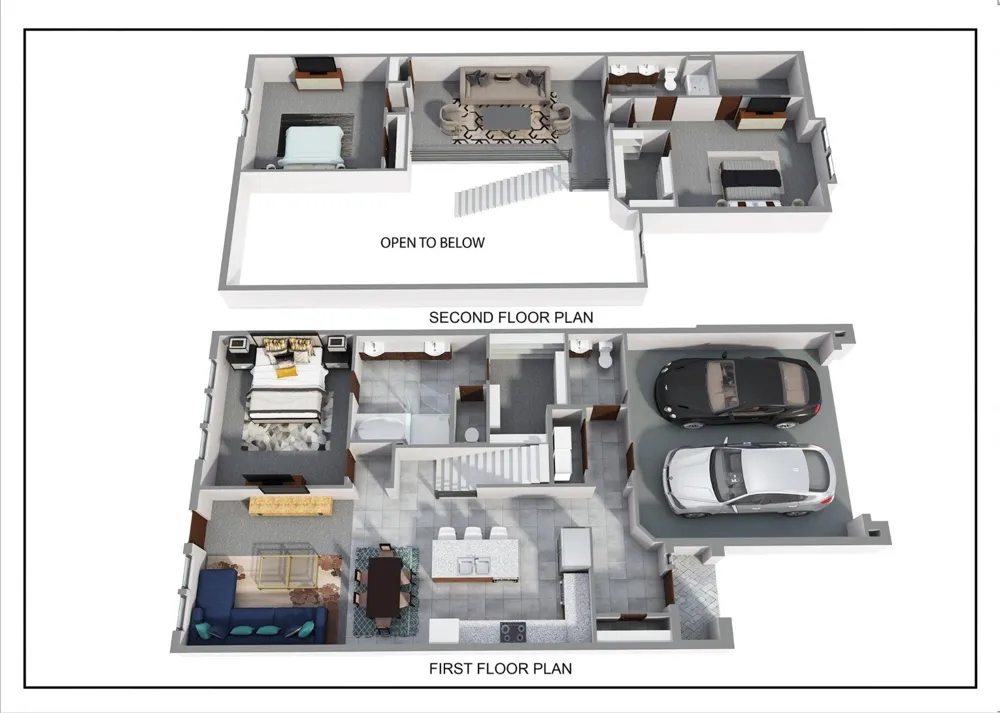
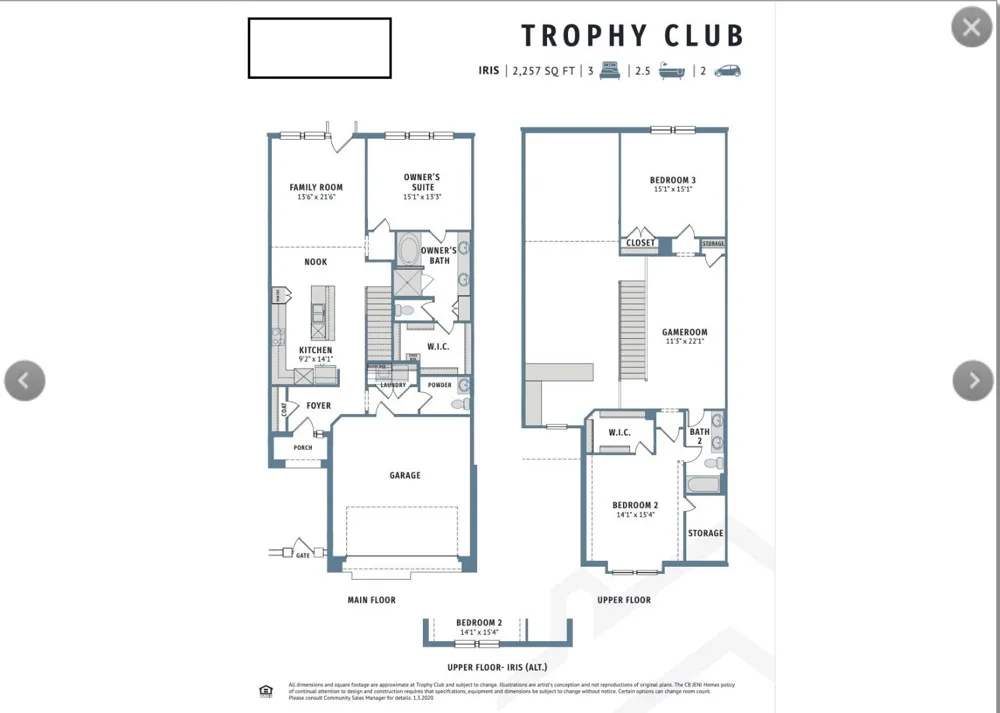
Welcome to 118 Claire Drive in the heart of Trophy Club—a home that perfectly blends modern elegance with everyday comfort. Step inside & you'll immediately notice the thoughtful flow of the living & dining areas, which transition effortlessly into the well-appointed kitchen. Whether you're preparing breakfast or hosting a dinner party, this space is all about connection. Large windows bathe the interiors in natural light, while the home’s neutral palette & tasteful finishes are a timeless canvas to complement any style. This home offers 2,293 square feet incl 3 Bedrooms, 2.5 Baths, 2 Living areas & a 2 Car garage - everything you need for that low maintenance, lock & leave lifestyle - HOA installed artificial turf 2026.The gourmet kitchen is a chef’s dream, w sleek granite countertops, ss appls, & an oversized island. The adjacent living area is a warm and inviting atmosphere for relaxing evenings. The primary suite is your retreat, featuring a spacious bedroom with large windows, a spa-like ensuite with a soaking tub, dual vanities, and a beautifully designed walk-in closet. Upstairs, you’ll find 2 generous secondary bedrooms, each offering comfort & privacy, as well as a central game room or addl living space that adapts to your needs. Outside, the backyard patio is ideal for al fresco dining w plenty of room for play, gardening, or simply soaking in the serene greenbelt view. Enjoy hosting summer barbecues or quiet mornings with coffee. Situated within walking distance to Trophy Club’s charming shops and restaurants, you’ll have everything you need just a stroll away. With DFW International Airport only 15 minutes down the road, this home is also just minutes away from top-rated schools, picturesque parks, premier dining, and shopping options. Plus, enjoy the perks of living near the community golf course and other recreational amenities. Don’t miss your chance—schedule your private tour today and see why this property is the perfect fit for your next chapter!
Property Details
- Interior
- Cathedral Ceilings, Eat In Kitchen, Granite Counters, High Speed Internet, Kitchen Island, Open Floorplan, Pantry, Cable Tv, Wir
- Cooling
- 1
- Heating
- Central, Natural Gas, Zoned
- Cooling Features
- Central Air, Ceiling Fans, Electric, Zoned
- Bedrooms
- 3
- Bathrooms
- 2.5
- Full Baths
- 2
- Half Baths
- 1
- Lot Features
- Greenbelt, Interior Lot, Landscaped, Sprinkler System
- Lot Description
- Greenbelt, Interior Lot, Landscaped, Sprinkler System
- Exterior Features
- Rain Gutters
- Exterior Materials
- Rain Gutters
- Acres
- 0.0
- Square Feet
- 2293.0
- Lot Size (sqft)
- 0.083
- Parking Features
- Concrete, Door Multi, Driveway, Garage Faces Front, Garage, Garage Door Opener, Inside Entrance, Kitchen Level
- Parking
- 1
- Parking Type
- Driveway
- Parking Garage Spaces
- 2.0
- Parking Carport Spaces
- 0.0
- Property Type
- Purchase
- Style
- Traditional
- Property Subtype Additional
- Townhouse
- Year Built
- 2020
- Foundation
- Slab
- Roof
- Composition
- Utility Features
- Electricity Available, Electricity Connected, Natural Gas Available, Municipal Utilities, Phone Available, Sewer Available, Sepa
- Appliances
- Some Gas Appliances, Dishwasher, Gas Cooktop, Disposal, Gas Oven, Microwave, Plumbed For Gas, Tankless Water Heater
- Subdivision
- Trophy Club Town Cen
- Community Features
- Fenced Yard, Trails Paths, Community Mailbox, Curbs
- School District
- Northwest ISD
- Elementary School
- Lakeview
- Middle School
- Medlin
- High School
- Byron Nelson
- County
- Denton
- Region
- Trophy Club
- Days on Market (Cumulative)
- 58
- Taxes Annual
- $10,972
- HOA
- 1
- HOA Fees
- 595.0
Location
Legal
© 2023 North Texas Real Estate Information Systems, Inc. All rights reserved. Disclaimer: All information deemed reliable but not guaranteed and should be independently verified. All properties are subject to prior sale, change or withdrawal. Neither listing broker(s) nor Carpé Residential shall be responsible for any typographical errors, misinformation, or misprints and shall be held totally harmless. The database information herein is provided from and copyrighted by the North Texas Real Estate Information Systems, Inc. NTREIS data may not be reproduced or redistributed and is only for people viewing this site. All information provided is deemed reliable but is not guaranteed and should be independently verified. The advertisements herein are merely indications to bid and are not offers to sell which may be accepted. All properties are subject to prior sale or withdrawal. All rights are reserved by copyright
Provided By
Listed by Tommy Pennington (#0506402)
Listing Office: Compass RE Texas, LLC (#CMPS02)