Carpé Residential
    Traffic Dashboard
    Home
    • About Us
    • Buying
      • Home Buying Steps
      • Featured Listings
    • Selling
      • Home Selling Steps
      • Pricing your Home
    • A Carpé Getaway
      • Our Vacation Homes
    • Agents
      • Agent Team
      • Residential Real Estate Expertise
      • The Carpé Difference
      • Testimonials
    • Find Homes
      • Search for Homes
      • Featured Listings
      • Mortgage Calculator
    • Careers
    • Contact
    Traffic Dashboard
    • Carpé Residential
      8951 Cypress Waters Boulevard Suite 160
      Dallas, TX 75019
      (972) 200-7312
      info@carperealty.com
    About Us
    • About Us
    Agents
    • Agent Team
    • Residential Real Estate Expertise
    • The Carpé Difference
    • Testimonials
    A Carpé Getaway
    • Our Vacation Homes
    Buying
    • Home Buying Steps
    • Featured Listings
    Selling
    • Home Selling Steps
    • Pricing Your Home
    Find Homes
    • Search for Homes
    • Featured Listings
    • Mortgage Calculator
    Careers
    • Careers
    Local Guide
    • Search by City
    • Search by Subdivision
    • Search by Zip
    • Search by Area
    Legal
    • Privacy
    • Terms
    • DMCA
    • Accessibility
    • Fair Housing
    Account
    • Dashboard
    • Logout
    • Login
    Carpé Residential  - Footer Logo
    ©2026 Carpé Residential. All rights reserved.
    Website built by CloseHack.
    • Texas Real Estate Commission Consumer Protection Notice
    North Texas Real Estate Information Systems

    © 2023 North Texas Real Estate Information Systems, Inc. All rights reserved. Disclaimer: All information deemed reliable but not guaranteed and should be independently verified. All properties are subject to prior sale, change or withdrawal. Neither listing broker(s) nor Carpé Residential shall be responsible for any typographical errors, misinformation, misprints and shall be held totally harmless. The database information herein is provided from and copyrighted by the North Texas Real Estate Information Systems, Inc. NTREIS data may not be reproduced or redistributed and is only for people viewing this site. All information provided is deemed reliable but is not guaranteed and should be independently verified. The advertisements herein are merely indications to bid and are not offers to sell which may be accepted. All properties are subject to prior sale or withdrawal. All rights are reserved by copyright

    Return
    • All Types
    • House+2 more
    • $200K-$6M
    • Bed/Bath
    • 0-2500
    • Dates
    • Filters
    • Amenities
    • Save
    • Share
    Listings
    No results
    Sort
    Home / Jacksboro / 117 Bryan Street
    117 Bryan Street Jacksboro, TX 76458 117 Bryan Street Jacksboro, TX 76458 117 Bryan Street Jacksboro, TX 76458 117 Bryan Street Jacksboro, TX 76458 117 Bryan Street Jacksboro, TX 76458 117 Bryan Street Jacksboro, TX 76458 117 Bryan Street Jacksboro, TX 76458 117 Bryan Street Jacksboro, TX 76458 117 Bryan Street Jacksboro, TX 76458 117 Bryan Street Jacksboro, TX 76458 117 Bryan Street Jacksboro, TX 76458 117 Bryan Street Jacksboro, TX 76458 117 Bryan Street Jacksboro, TX 76458 117 Bryan Street Jacksboro, TX 76458 117 Bryan Street Jacksboro, TX 76458 117 Bryan Street Jacksboro, TX 76458 117 Bryan Street Jacksboro, TX 76458 117 Bryan Street Jacksboro, TX 76458 117 Bryan Street Jacksboro, TX 76458 117 Bryan Street Jacksboro, TX 76458 117 Bryan Street Jacksboro, TX 76458 117 Bryan Street Jacksboro, TX 76458 117 Bryan Street Jacksboro, TX 76458 117 Bryan Street Jacksboro, TX 76458 117 Bryan Street Jacksboro, TX 76458 117 Bryan Street Jacksboro, TX 76458 117 Bryan Street Jacksboro, TX 76458 117 Bryan Street Jacksboro, TX 76458 117 Bryan Street Jacksboro, TX 76458 117 Bryan Street Jacksboro, TX 76458 117 Bryan Street Jacksboro, TX 76458 117 Bryan Street Jacksboro, TX 76458 117 Bryan Street Jacksboro, TX 76458 117 Bryan Street Jacksboro, TX 76458 117 Bryan Street Jacksboro, TX 76458 View All Photos

    $315,000

    | Active

    117 Bryan Street

    Jacksboro, TX 76458

    1,712
    Square Feet
    3
    Beds
    2
    Baths
    128
    Days on Market
    21259183
    MLS#
    House
    Structure
    Residential
    Zone
    Contact

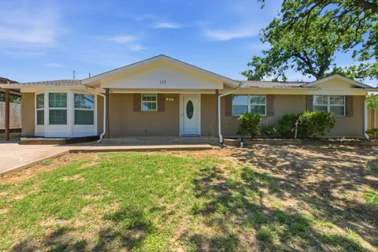
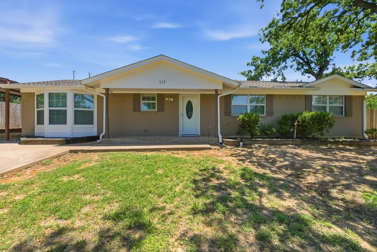
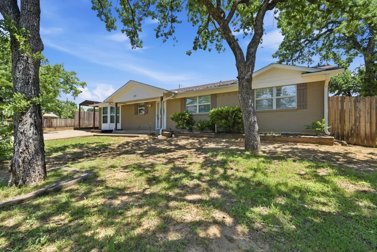
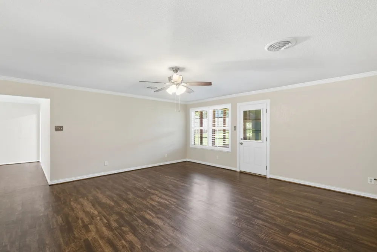
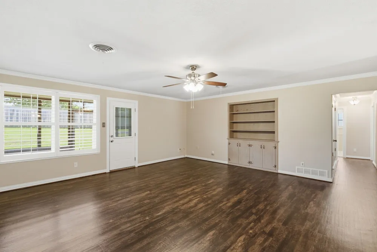
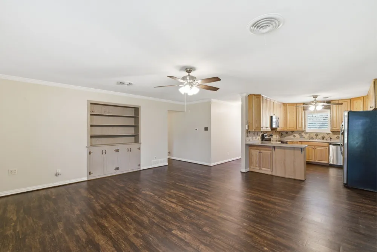
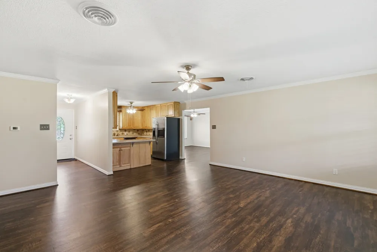
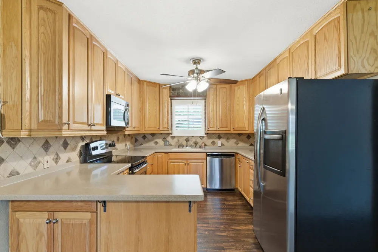
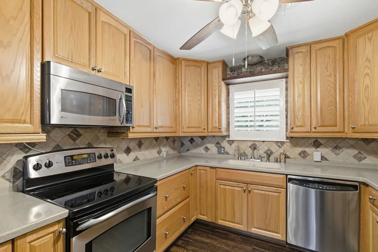
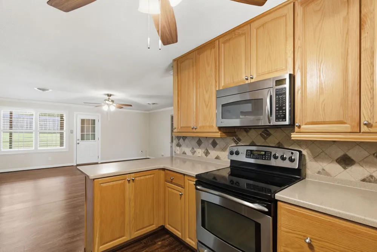
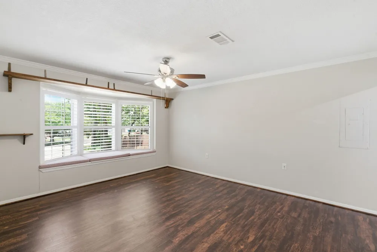
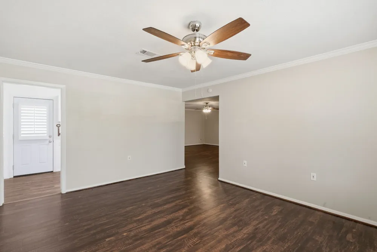
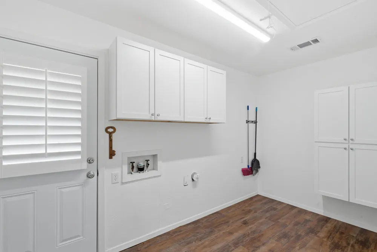
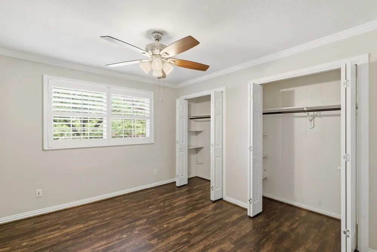
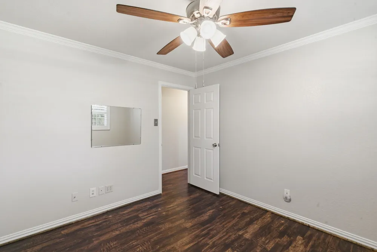
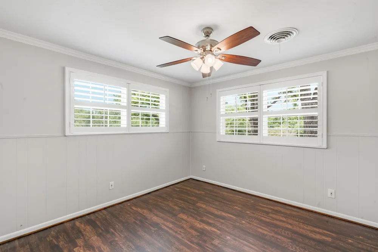
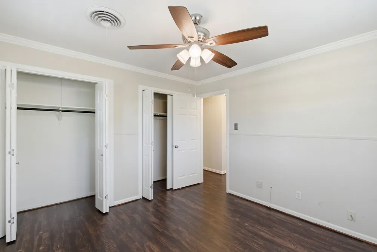
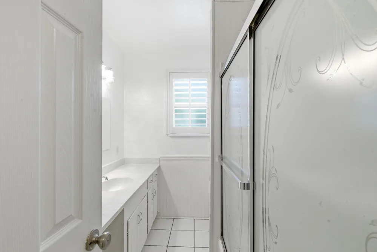
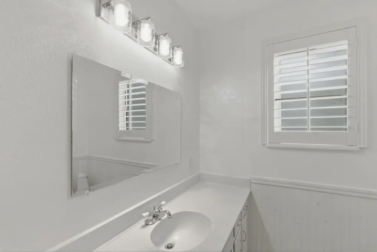
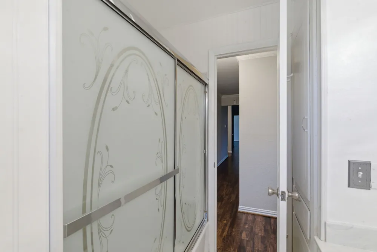
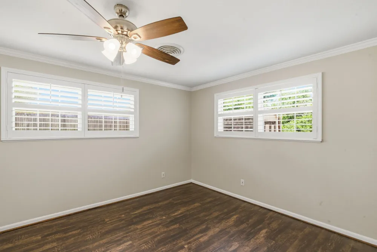
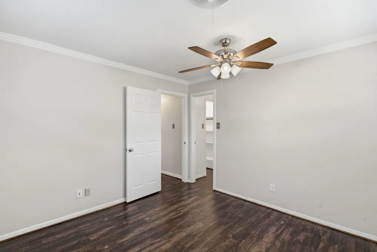
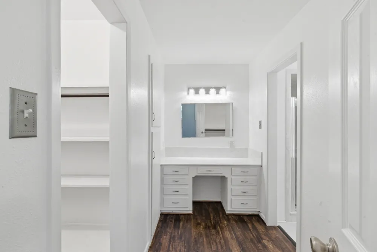
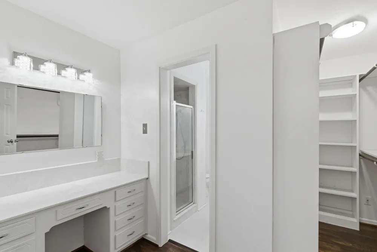
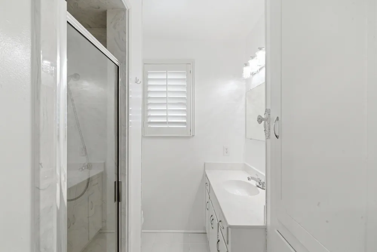
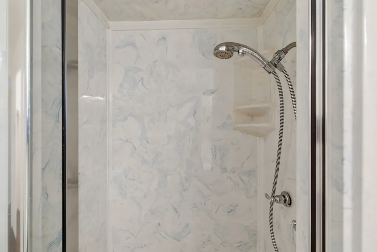
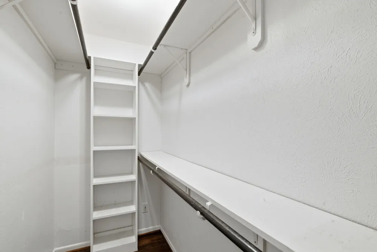
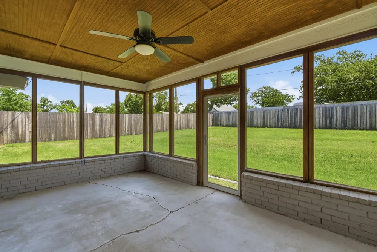
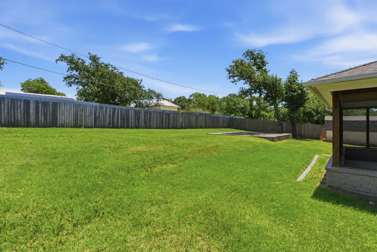
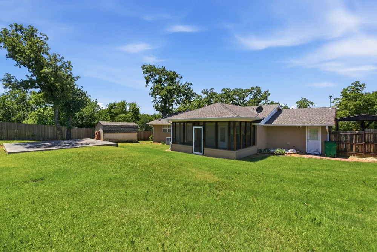
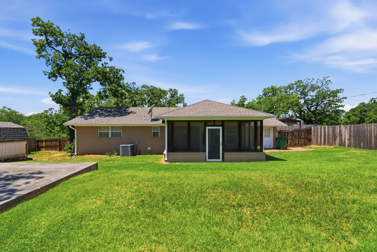
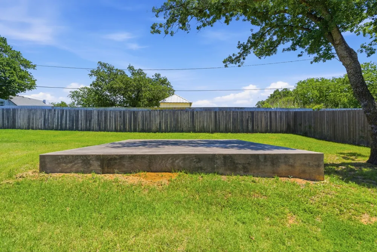
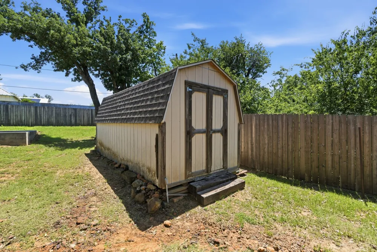
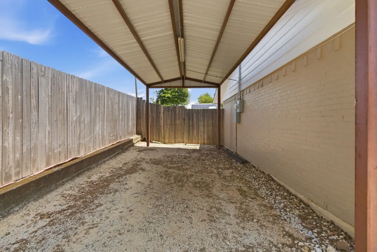
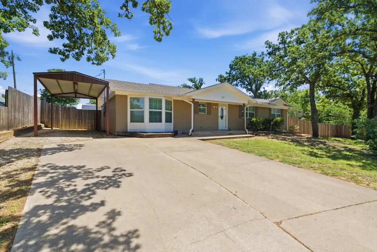
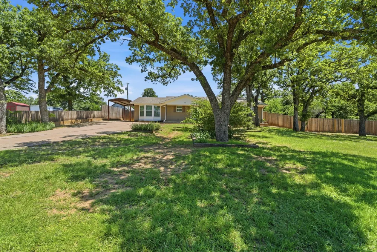
    **$5,000 BUYER CONCESSION WITH A REASONABLE OFFER!** You don’t always find a home like this in town. Sitting on just under half an acre in Jacksboro, this 3 bedroom, 2 bath home gives you something that’s getting harder to find... space, privacy, and the freedom to actually enjoy where you live. From the moment you pull in, it feels different. Mature trees, a fully fenced yard, and room to spread out—not stacked on top of your neighbors. Whether it’s kids playing, dogs running, or just having space to breathe, this property gives you options. Inside, the layout is simple, functional, and easy to live in, but what really sets it apart is the work that’s already been done. The home has been updated throughout, giving you a move-in ready feel without the projects. You’ll notice custom cabinets with soft-close features, plantation shutters in every room, and thoughtful finishes that make the space feel elevated without trying too hard. Major components have already been taken care of, including a newer roof, updated electrical box, and water heater, so you can focus on living here, not fixing it. Natural light comes through the bay windows, the kitchen connects right into your everyday living space, and everything is on one level—no stairs, no wasted space. Step out back and you’ll find one of the best parts of the home—a screened-in patio that’s perfect for morning coffee, evenings outside, or just slowing things down after a long day. Just a solid, updated home on a great lot, in a town where life still feels a little simpler. If you’ve been looking for something affordable with land without sacrificing updates, this is the one that makes sense.

    Property Details
    Interior
    Built In Features, Double Vanity, Eat In Kitchen, Walk In Closets
    Cooling
    1
    Heating
    Central, Electric
    Cooling Features
    Central Air, Ceiling Fans
    Bedrooms
    3
    Bathrooms
    2.0
    Full Baths
    2
    Exterior Features
    Storage
    Exterior Materials
    Storage
    Acres
    0.0
    Square Feet
    1712.0
    Lot Size (sqft)
    0.344
    Parking Features
    Additional Parking, Driveway
    Parking Type
    Driveway
    Parking Garage Spaces
    0.0
    Parking Carport Spaces
    1.0
    Property Type
    Purchase
    Style
    Ranch, Detached
    Property Subtype Additional
    Single Family Residence
    Year Built
    1975
    Foundation
    Slab
    Roof
    Composition
    Sewer Information
    Public Sewer
    Utility Source
    Public
    Utility Features
    Sewer Available, Water Available
    Appliances
    Dishwasher, Refrigerator
    Subdivision
    NA
    School District
    Jacksboro ISD
    Elementary School
    Jacksboro
    Middle School
    Jacksboro
    High School
    Jacksboro
    County
    Jack
    Region
    Jacksboro
    Days on Market (Cumulative)
    128
    Taxes Annual
    $2,792
    MLS #
    21259183
    Location
    Legal

    © 2023 North Texas Real Estate Information Systems, Inc. All rights reserved. Disclaimer: All information deemed reliable but not guaranteed and should be independently verified. All properties are subject to prior sale, change or withdrawal. Neither listing broker(s) nor Carpé Residential shall be responsible for any typographical errors, misinformation, or misprints and shall be held totally harmless. The database information herein is provided from and copyrighted by the North Texas Real Estate Information Systems, Inc. NTREIS data may not be reproduced or redistributed and is only for people viewing this site. All information provided is deemed reliable but is not guaranteed and should be independently verified. The advertisements herein are merely indications to bid and are not offers to sell which may be accepted. All properties are subject to prior sale or withdrawal. All rights are reserved by copyright

    Provided By
    Listed by Jenna Rakosky (#0718624)
    Listing Office: The Platinum Group RE, LLC (#PLAT01WF)

    Carpé Residential Have a question about this home?

    Interested in Purchasing 117 Bryan Street?

    Get an estimate on monthly payments on this property.

    $
    years
    Down Payment
    $
    %
    Interest Rate
    %
    Tax Rate
    %
    $
    $annually
    $monthly
    Estimated Monthly Payment
    $0.00
    Loan Amount
    $0.00