Carpé Residential
    Traffic Dashboard
    Home
    • About Us
    • Buying
      • Home Buying Steps
      • Featured Listings
    • Selling
      • Home Selling Steps
      • Pricing your Home
    • A Carpé Getaway
      • Our Vacation Homes
    • Agents
      • Agent Team
      • Residential Real Estate Expertise
      • The Carpé Difference
      • Testimonials
    • Find Homes
      • Search for Homes
      • Featured Listings
      • Mortgage Calculator
    • Careers
    • Contact
    Traffic Dashboard
    • Carpé Residential
      8951 Cypress Waters Boulevard Suite 160
      Dallas, TX 75019
      (972) 200-7312
      info@carperealty.com
    About Us
    • About Us
    Agents
    • Agent Team
    • Residential Real Estate Expertise
    • The Carpé Difference
    • Testimonials
    A Carpé Getaway
    • Our Vacation Homes
    Buying
    • Home Buying Steps
    • Featured Listings
    Selling
    • Home Selling Steps
    • Pricing Your Home
    Find Homes
    • Search for Homes
    • Featured Listings
    • Mortgage Calculator
    Careers
    • Careers
    Local Guide
    • Search by City
    • Search by Subdivision
    • Search by Zip
    • Search by Area
    Legal
    • Privacy
    • Terms
    • DMCA
    • Accessibility
    • Fair Housing
    Account
    • Dashboard
    • Logout
    • Login
    Carpé Residential  - Footer Logo
    ©2026 Carpé Residential. All rights reserved.
    Website built by CloseHack.
    • Texas Real Estate Commission Consumer Protection Notice
    North Texas Real Estate Information Systems

    © 2023 North Texas Real Estate Information Systems, Inc. All rights reserved. Disclaimer: All information deemed reliable but not guaranteed and should be independently verified. All properties are subject to prior sale, change or withdrawal. Neither listing broker(s) nor Carpé Residential shall be responsible for any typographical errors, misinformation, misprints and shall be held totally harmless. The database information herein is provided from and copyrighted by the North Texas Real Estate Information Systems, Inc. NTREIS data may not be reproduced or redistributed and is only for people viewing this site. All information provided is deemed reliable but is not guaranteed and should be independently verified. The advertisements herein are merely indications to bid and are not offers to sell which may be accepted. All properties are subject to prior sale or withdrawal. All rights are reserved by copyright

    Return
    • All Types
    • House+2 more
    • $200K-$6M
    • Bed/Bath
    • 0-2500
    • Dates
    • Filters
    • Amenities
    • Save
    • Share
    Listings
    No results
    Sort
    Home / Chico / 114 Ridgeline
    114 Ridgeline Chico, TX 76431 114 Ridgeline Chico, TX 76431 114 Ridgeline Chico, TX 76431 114 Ridgeline Chico, TX 76431 114 Ridgeline Chico, TX 76431 114 Ridgeline Chico, TX 76431 114 Ridgeline Chico, TX 76431 114 Ridgeline Chico, TX 76431 114 Ridgeline Chico, TX 76431 114 Ridgeline Chico, TX 76431 114 Ridgeline Chico, TX 76431 114 Ridgeline Chico, TX 76431 114 Ridgeline Chico, TX 76431 114 Ridgeline Chico, TX 76431 114 Ridgeline Chico, TX 76431 114 Ridgeline Chico, TX 76431 114 Ridgeline Chico, TX 76431 114 Ridgeline Chico, TX 76431 114 Ridgeline Chico, TX 76431 114 Ridgeline Chico, TX 76431 114 Ridgeline Chico, TX 76431 114 Ridgeline Chico, TX 76431 114 Ridgeline Chico, TX 76431 114 Ridgeline Chico, TX 76431 114 Ridgeline Chico, TX 76431 114 Ridgeline Chico, TX 76431 114 Ridgeline Chico, TX 76431 114 Ridgeline Chico, TX 76431 114 Ridgeline Chico, TX 76431 114 Ridgeline Chico, TX 76431 114 Ridgeline Chico, TX 76431 114 Ridgeline Chico, TX 76431 114 Ridgeline Chico, TX 76431 114 Ridgeline Chico, TX 76431 114 Ridgeline Chico, TX 76431 114 Ridgeline Chico, TX 76431 114 Ridgeline Chico, TX 76431 114 Ridgeline Chico, TX 76431 View All Photos

    $775,000

    | Active

    114 Ridgeline

    Chico, TX 76431

    2,941
    Square Feet
    4
    Beds
    3.5
    Baths
    166
    Days on Market
    21223598
    MLS#
    House
    Structure
    Residential
    Zone
    Contact

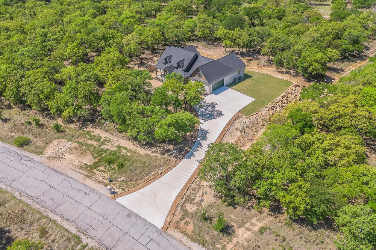
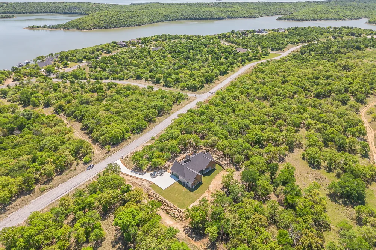
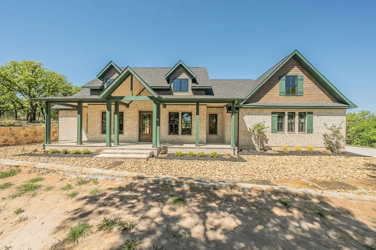
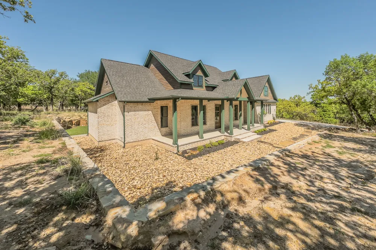
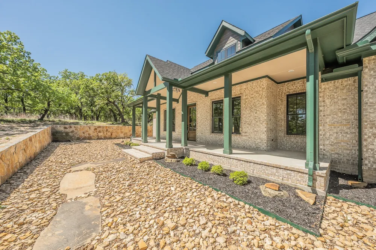
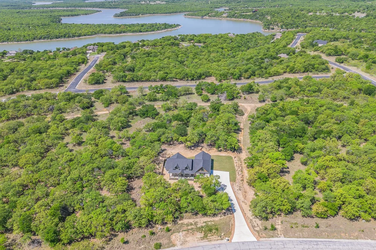
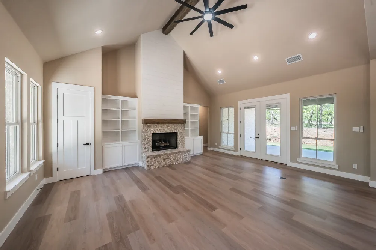
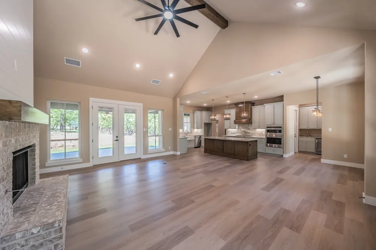
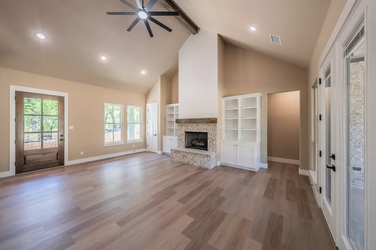
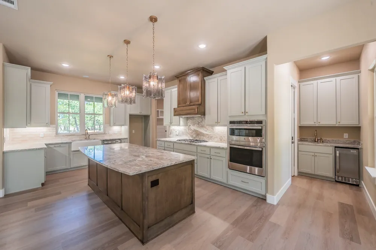
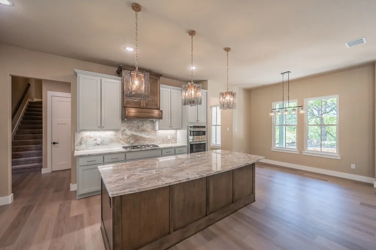
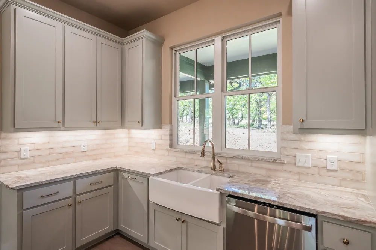
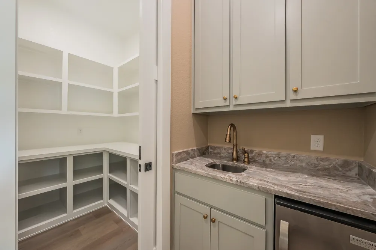
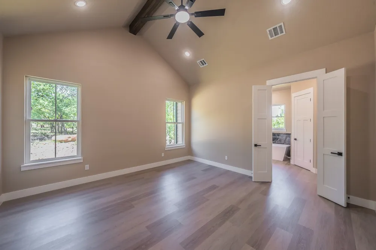
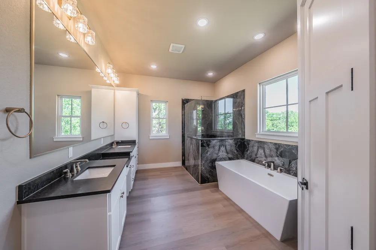
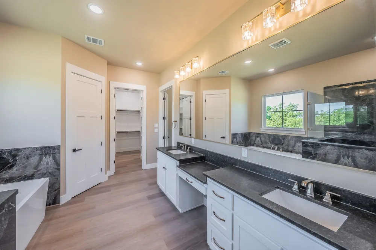
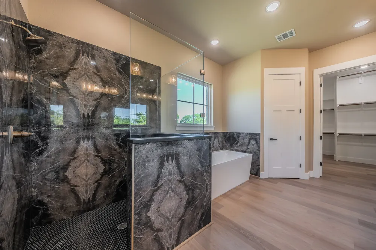
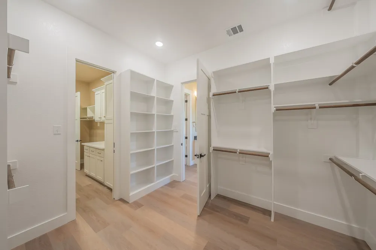
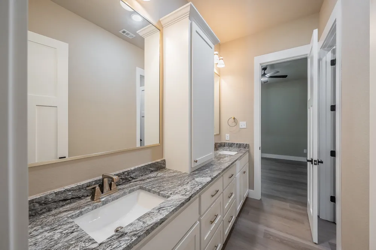
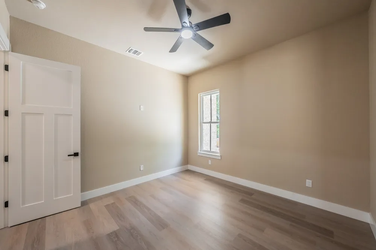
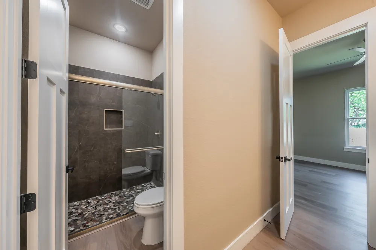
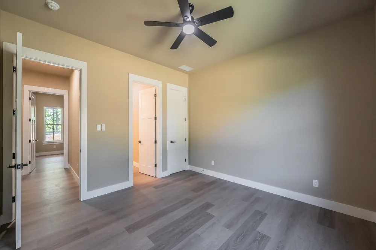
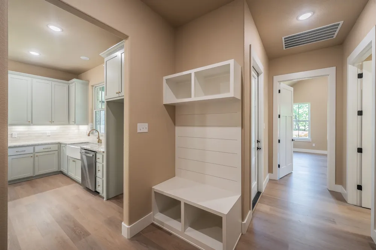
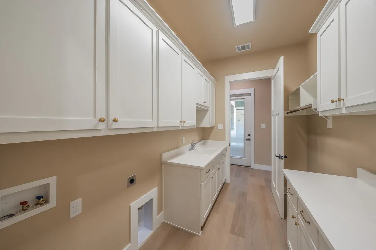
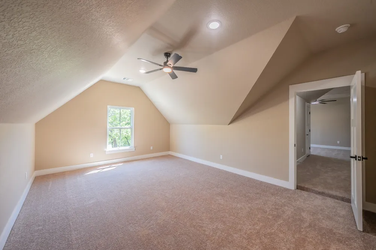
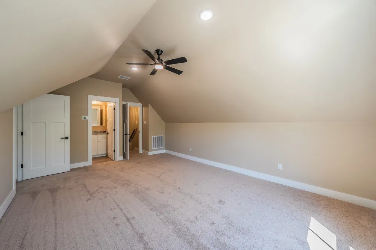
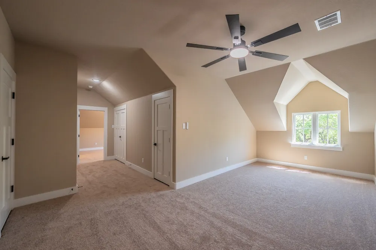
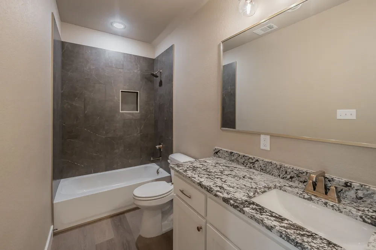
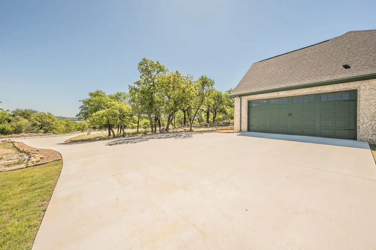
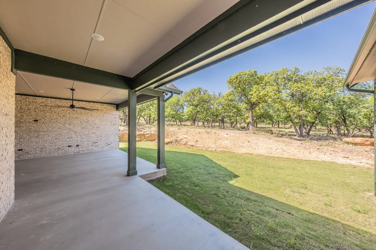
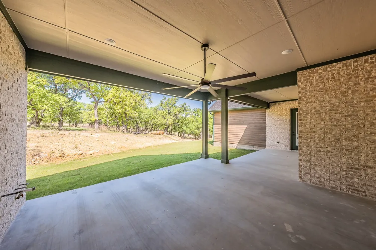
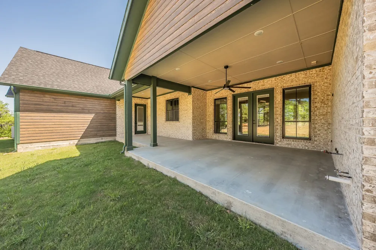
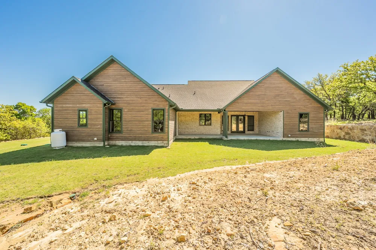
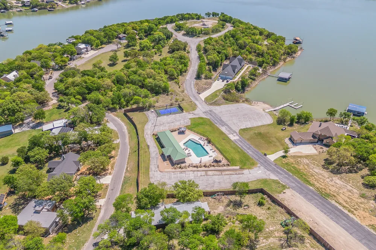
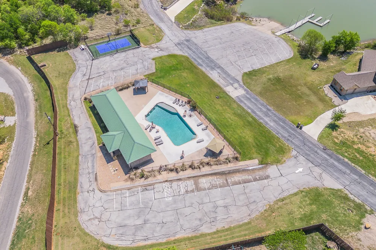
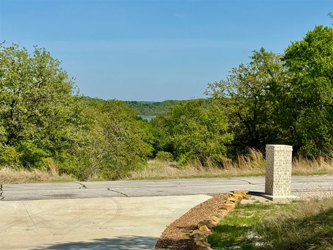
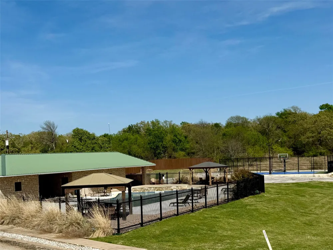
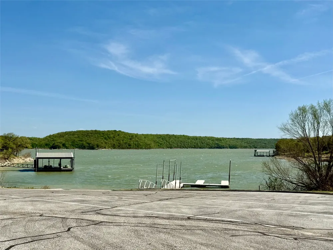
    NEW CONSTRUCTION at the Lake! Owner Financing Available - Tucked among mature trees in the exclusive gated lakeside community of North Star Pointe, this stunning home blends timeless architecture with peaceful country charm. Sitting on 1.24 ac lot and designed with an open, spacious layout, it’s perfect for both everyday living and entertaining, with abundant windows that flood the home with natural light and showcase the serene surroundings. The living room features a vaulted ceiling, a beautiful brick fireplace, and custom built-in cabinetry. Thoughtful upgrades throughout include luxury vinyl plank flooring, designer lighting and long blade fans, and a stylish wet bar complete with an ice machine. The kitchen is a true centerpiece, offering granite countertops, a farmhouse sink, stainless steel appliances, a large eat-in island, two-tone cabinetry, and an oversized pantry with exceptional storage. Three bedrooms are conveniently located on the main level and thoughtfully split for privacy. The primary suite is a relaxing retreat with double vanities, upgraded finishes, a freestanding soaking tub, separate shower, and a spacious walk-in closet with direct access to the laundry room. In additon there is a half bath tucked away for guest convenience. Upstairs, you’ll find a versatile bonus space ideal for a second living area or game room, along with another bedroom or 2nd Living area with full bath, and an additional bonus room perfect for a bunk room or home office. Enjoy peaceful mornings and evening sunsets from the expansive elevated front porch or covered back patio, surrounded by nature and wildlife. Residents of North Star Pointe enjoy access to premium amenities including the community pool, pickleball court, and private boat ramp with dock—bringing the best of lakeside living right to your doorstep. If you’re searching for a quiet escape with a Hill Country feel, while enjoying one of the best kept secrets-Lake Bridgeport, then this home delivers.

    Property Details
    Interior
    Wet Bar, Built In Features, Decorative Designer Lighting Fixtures, Double Vanity, Granite Counters, Kitchen Island, Open Floorpl
    Fireplaces
    1
    Cooling
    1
    Cooling Features
    Central Air, Ceiling Fans, Zoned
    Bedrooms
    4
    Bathrooms
    3.5
    Full Baths
    3
    Half Baths
    1
    Lot Features
    Back Yard, Interior Lot, Lawn, Many Trees, Subdivision
    Lot Description
    Back Yard, Interior Lot, Lawn, Many Trees, Subdivision
    Exterior Features
    Lighting, Rain Gutters
    Exterior Materials
    Lighting, Rain Gutters
    Acres
    0.0
    Square Feet
    2941.0
    Lot Size (sqft)
    1.238
    Parking Features
    Concrete, Door Multi, Driveway, Enclosed, Garage, Garage Door Opener, Inside Entrance, Kitchen Level, Garage Faces Side
    Parking
    1
    Parking Type
    Driveway
    Parking Garage Spaces
    2.0
    Parking Carport Spaces
    0.0
    Property Type
    Purchase
    Style
    Detached
    Property Subtype Additional
    Single Family Residence
    Year Built
    2025
    Foundation
    Slab
    Roof
    Composition
    Sewer Information
    Aerobic Septic
    Utility Source
    Private
    Utility Features
    Electricity Available, Propane, Septic Available, Underground Utilities, Water Available
    Appliances
    Dishwasher, Electric Oven, Electric Water Heater, Gas Cooktop, Disposal, Ice Maker, Microwave
    Subdivision
    North Star Pointe
    School District
    Chico ISD
    Elementary School
    Chico
    Middle School
    Chico
    High School
    Chico
    County
    Wise
    Region
    Chico
    Days on Market (Cumulative)
    166
    HOA
    1
    HOA Fees
    375.0
    MLS #
    21223598
    Location
    Legal

    © 2023 North Texas Real Estate Information Systems, Inc. All rights reserved. Disclaimer: All information deemed reliable but not guaranteed and should be independently verified. All properties are subject to prior sale, change or withdrawal. Neither listing broker(s) nor Carpé Residential shall be responsible for any typographical errors, misinformation, or misprints and shall be held totally harmless. The database information herein is provided from and copyrighted by the North Texas Real Estate Information Systems, Inc. NTREIS data may not be reproduced or redistributed and is only for people viewing this site. All information provided is deemed reliable but is not guaranteed and should be independently verified. The advertisements herein are merely indications to bid and are not offers to sell which may be accepted. All properties are subject to prior sale or withdrawal. All rights are reserved by copyright

    Provided By
    Listed by Robin Krueger (#0429237)
    Listing Office: Massey Krueger Real Estate Svs (#MAKR01)

    Carpé Residential Have a question about this home?

    Interested in Purchasing 114 Ridgeline?

    Get an estimate on monthly payments on this property.

    $
    years
    Down Payment
    $
    %
    Interest Rate
    %
    Tax Rate
    %
    $
    $annually
    $monthly
    Estimated Monthly Payment
    $0.00
    Loan Amount
    $0.00