Carpé Residential
    Traffic Dashboard
    Home
    • About Us
    • Buying
      • Home Buying Steps
      • Featured Listings
    • Selling
      • Home Selling Steps
      • Pricing your Home
    • A Carpé Getaway
      • Our Vacation Homes
    • Agents
      • Agent Team
      • Residential Real Estate Expertise
      • The Carpé Difference
      • Testimonials
    • Find Homes
      • Search for Homes
      • Featured Listings
      • Mortgage Calculator
    • Careers
    • Contact
    Traffic Dashboard
    • Carpé Residential
      8951 Cypress Waters Boulevard Suite 160
      Dallas, TX 75019
      (972) 200-7312
      info@carperealty.com
    About Us
    • About Us
    Agents
    • Agent Team
    • Residential Real Estate Expertise
    • The Carpé Difference
    • Testimonials
    A Carpé Getaway
    • Our Vacation Homes
    Buying
    • Home Buying Steps
    • Featured Listings
    Selling
    • Home Selling Steps
    • Pricing Your Home
    Find Homes
    • Search for Homes
    • Featured Listings
    • Mortgage Calculator
    Careers
    • Careers
    Local Guide
    • Search by City
    • Search by Subdivision
    • Search by Zip
    • Search by Area
    Legal
    • Privacy
    • Terms
    • DMCA
    • Accessibility
    • Fair Housing
    Account
    • Dashboard
    • Logout
    • Login
    Carpé Residential  - Footer Logo
    ©2026 Carpé Residential. All rights reserved.
    Website built by CloseHack.
    • Texas Real Estate Commission Consumer Protection Notice
    North Texas Real Estate Information Systems

    © 2023 North Texas Real Estate Information Systems, Inc. All rights reserved. Disclaimer: All information deemed reliable but not guaranteed and should be independently verified. All properties are subject to prior sale, change or withdrawal. Neither listing broker(s) nor Carpé Residential shall be responsible for any typographical errors, misinformation, misprints and shall be held totally harmless. The database information herein is provided from and copyrighted by the North Texas Real Estate Information Systems, Inc. NTREIS data may not be reproduced or redistributed and is only for people viewing this site. All information provided is deemed reliable but is not guaranteed and should be independently verified. The advertisements herein are merely indications to bid and are not offers to sell which may be accepted. All properties are subject to prior sale or withdrawal. All rights are reserved by copyright

    Return
    • All Types
    • House+2 more
    • $200K-$6M
    • Bed/Bath
    • 0-2500
    • Dates
    • Filters
    • Amenities
    • Save
    • Share
    Listings
    No results
    Sort
    Home / Glen Rose / 1129 County Road 306 #B
    1129 County Road 306 #B Glen Rose, TX 76077 1129 County Road 306 #B Glen Rose, TX 76077 1129 County Road 306 #B Glen Rose, TX 76077 1129 County Road 306 #B Glen Rose, TX 76077 1129 County Road 306 #B Glen Rose, TX 76077 1129 County Road 306 #B Glen Rose, TX 76077 1129 County Road 306 #B Glen Rose, TX 76077 1129 County Road 306 #B Glen Rose, TX 76077 1129 County Road 306 #B Glen Rose, TX 76077 1129 County Road 306 #B Glen Rose, TX 76077 1129 County Road 306 #B Glen Rose, TX 76077 1129 County Road 306 #B Glen Rose, TX 76077 1129 County Road 306 #B Glen Rose, TX 76077 1129 County Road 306 #B Glen Rose, TX 76077 1129 County Road 306 #B Glen Rose, TX 76077 1129 County Road 306 #B Glen Rose, TX 76077 1129 County Road 306 #B Glen Rose, TX 76077 1129 County Road 306 #B Glen Rose, TX 76077 1129 County Road 306 #B Glen Rose, TX 76077 1129 County Road 306 #B Glen Rose, TX 76077 1129 County Road 306 #B Glen Rose, TX 76077 1129 County Road 306 #B Glen Rose, TX 76077 1129 County Road 306 #B Glen Rose, TX 76077 1129 County Road 306 #B Glen Rose, TX 76077 1129 County Road 306 #B Glen Rose, TX 76077 1129 County Road 306 #B Glen Rose, TX 76077 1129 County Road 306 #B Glen Rose, TX 76077 1129 County Road 306 #B Glen Rose, TX 76077 1129 County Road 306 #B Glen Rose, TX 76077 1129 County Road 306 #B Glen Rose, TX 76077 1129 County Road 306 #B Glen Rose, TX 76077 1129 County Road 306 #B Glen Rose, TX 76077 1129 County Road 306 #B Glen Rose, TX 76077 1129 County Road 306 #B Glen Rose, TX 76077 1129 County Road 306 #B Glen Rose, TX 76077 1129 County Road 306 #B Glen Rose, TX 76077 1129 County Road 306 #B Glen Rose, TX 76077 1129 County Road 306 #B Glen Rose, TX 76077 1129 County Road 306 #B Glen Rose, TX 76077 1129 County Road 306 #B Glen Rose, TX 76077 1129 County Road 306 #B Glen Rose, TX 76077 1129 County Road 306 #B Glen Rose, TX 76077 1129 County Road 306 #B Glen Rose, TX 76077 1129 County Road 306 #B Glen Rose, TX 76077 1129 County Road 306 #B Glen Rose, TX 76077 1129 County Road 306 #B Glen Rose, TX 76077 1129 County Road 306 #B Glen Rose, TX 76077 1129 County Road 306 #B Glen Rose, TX 76077 1129 County Road 306 #B Glen Rose, TX 76077 1129 County Road 306 #B Glen Rose, TX 76077 1129 County Road 306 #B Glen Rose, TX 76077 1129 County Road 306 #B Glen Rose, TX 76077 1129 County Road 306 #B Glen Rose, TX 76077 1129 County Road 306 #B Glen Rose, TX 76077 1129 County Road 306 #B Glen Rose, TX 76077 1129 County Road 306 #B Glen Rose, TX 76077 1129 County Road 306 #B Glen Rose, TX 76077 1129 County Road 306 #B Glen Rose, TX 76077 1129 County Road 306 #B Glen Rose, TX 76077 1129 County Road 306 #B Glen Rose, TX 76077 1129 County Road 306 #B Glen Rose, TX 76077 1129 County Road 306 #B Glen Rose, TX 76077 1129 County Road 306 #B Glen Rose, TX 76077 1129 County Road 306 #B Glen Rose, TX 76077 1129 County Road 306 #B Glen Rose, TX 76077 1129 County Road 306 #B Glen Rose, TX 76077 1129 County Road 306 #B Glen Rose, TX 76077 1129 County Road 306 #B Glen Rose, TX 76077 1129 County Road 306 #B Glen Rose, TX 76077 1129 County Road 306 #B Glen Rose, TX 76077 View All Photos

    $525,900

    | Active

    1129 County Road 306 #B

    Glen Rose, TX 76077

    2,364
    Square Feet
    3
    Beds
    2
    Baths
    91
    Days on Market
    21301482
    MLS#
    House
    Structure
    Residential
    Zone
    Contact

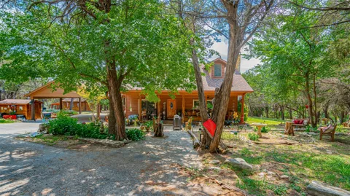
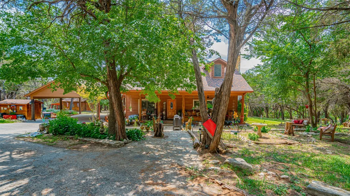
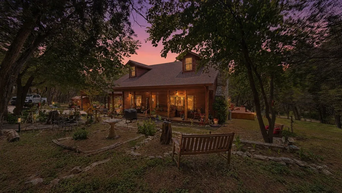
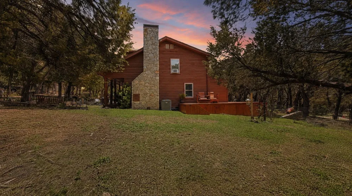
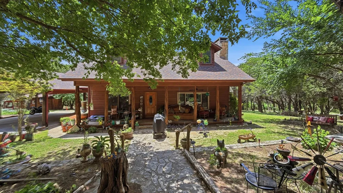
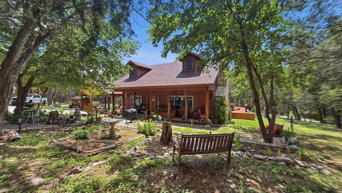
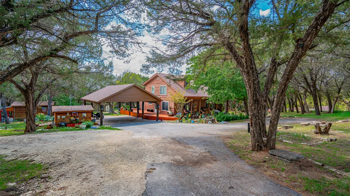
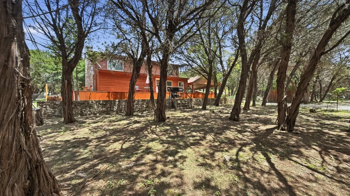
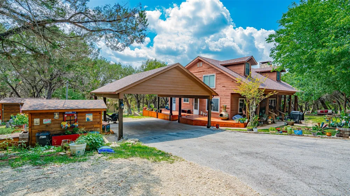
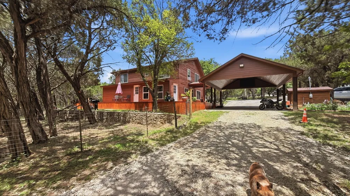
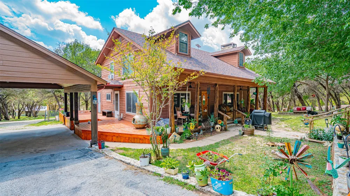
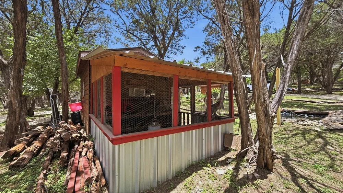
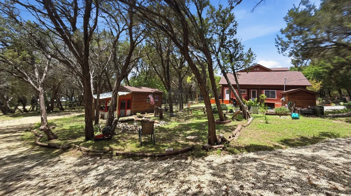
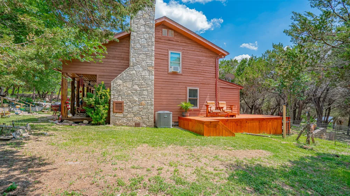
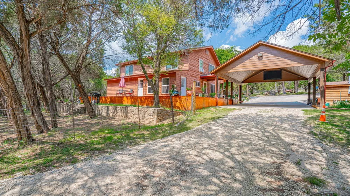
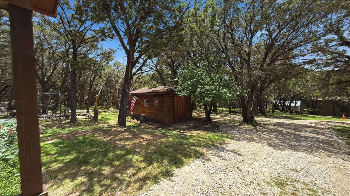
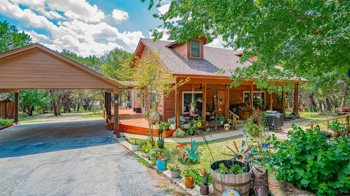
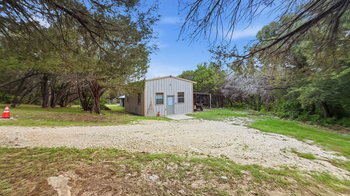
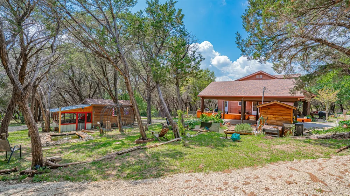
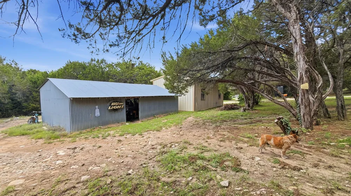
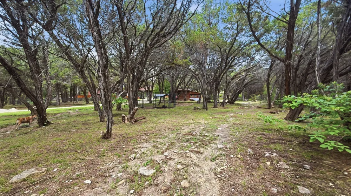
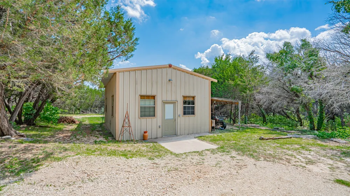
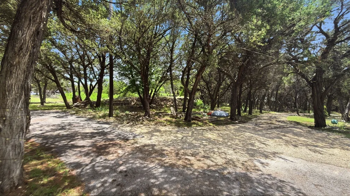
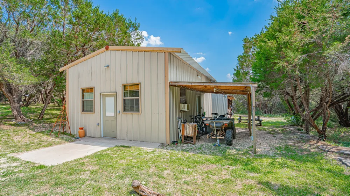
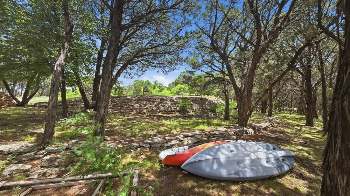
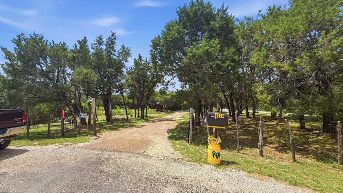
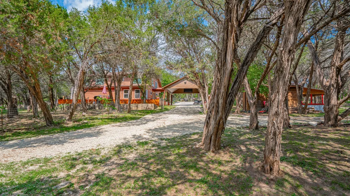
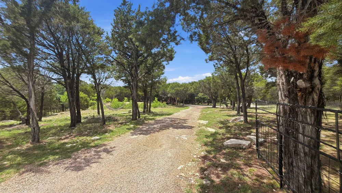
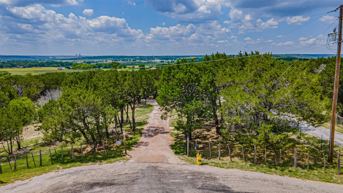
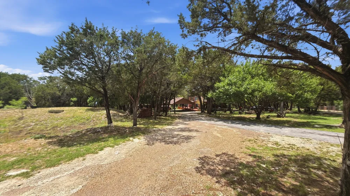
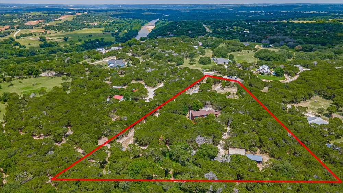
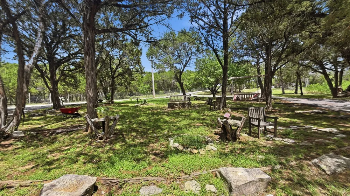
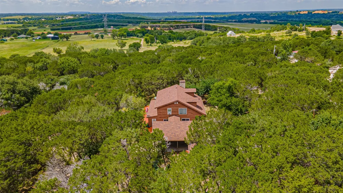
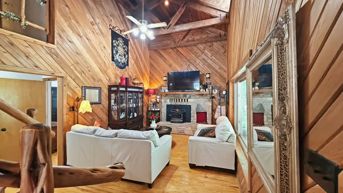
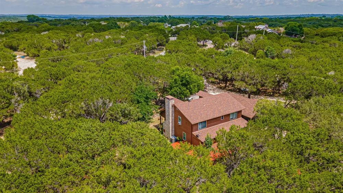
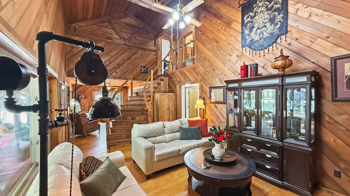
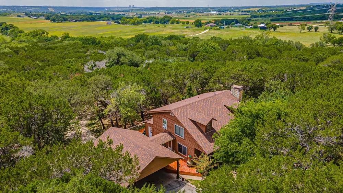
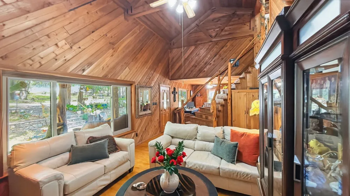
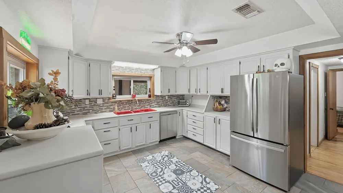
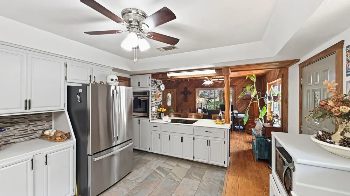
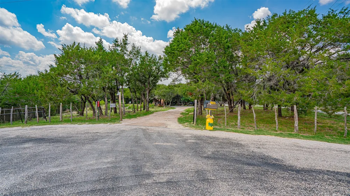
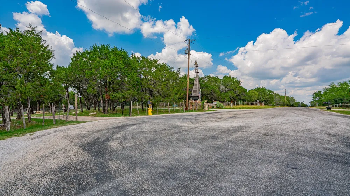
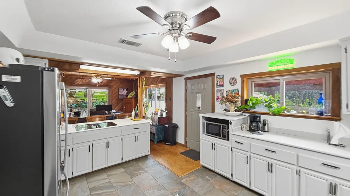
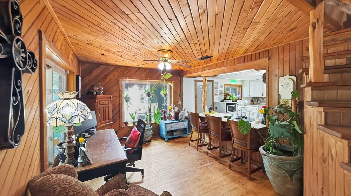
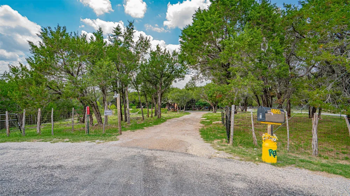
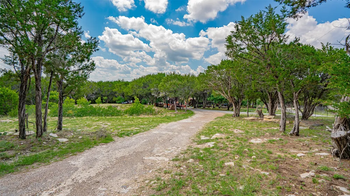
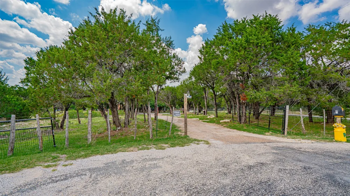
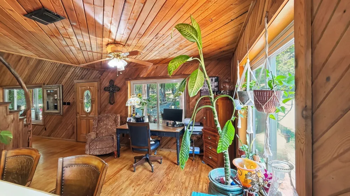
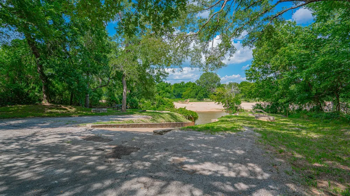
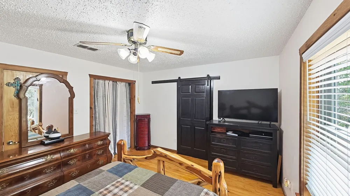
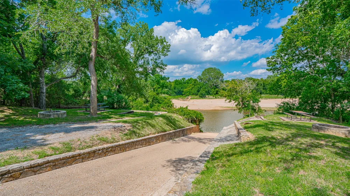
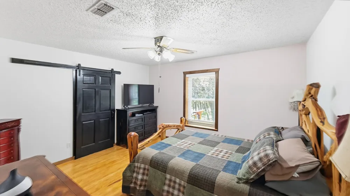
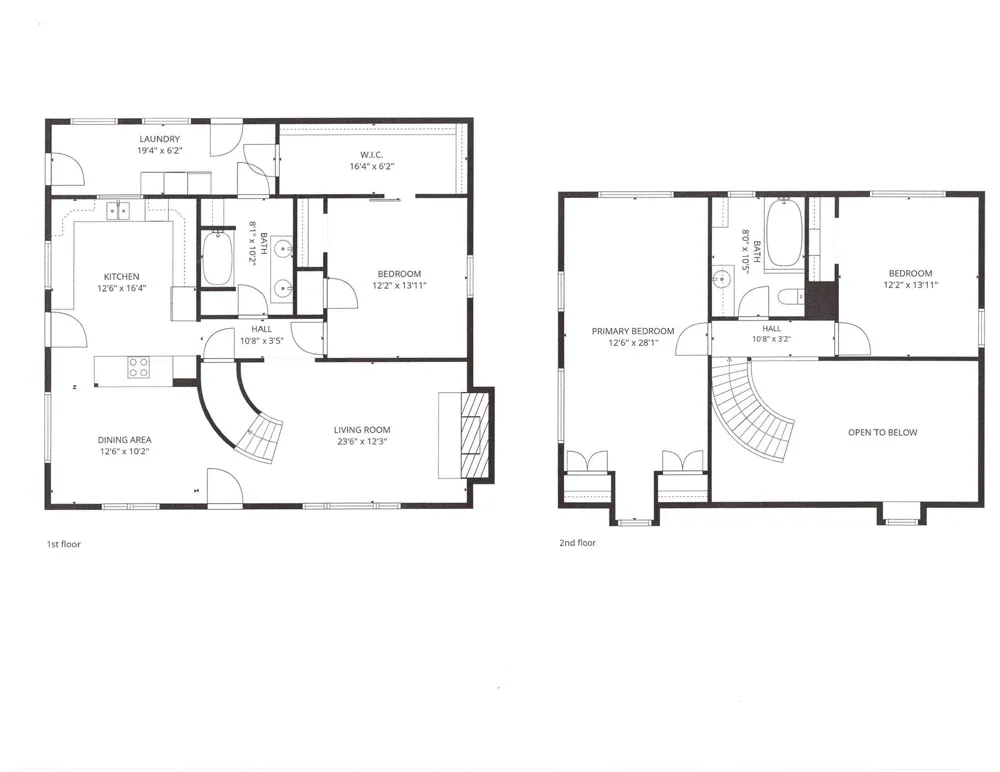
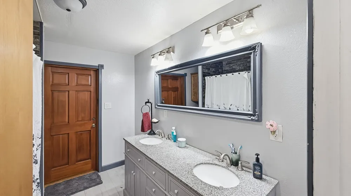
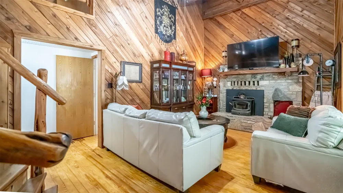
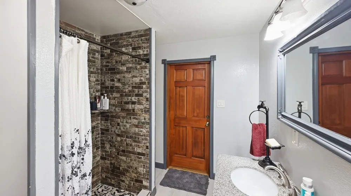
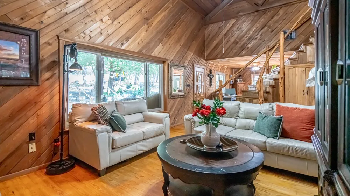
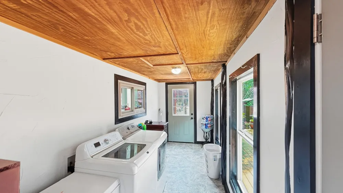
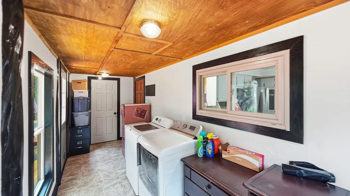
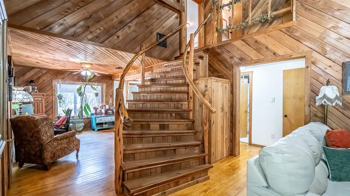
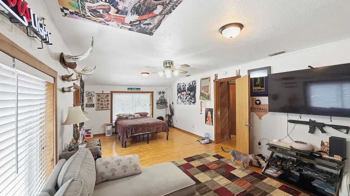
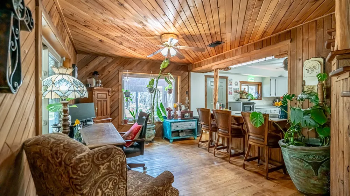
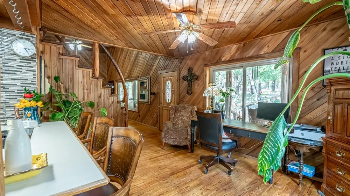
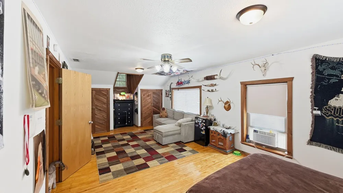
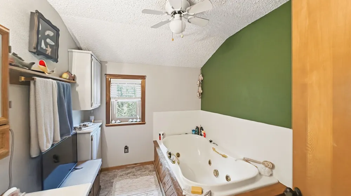
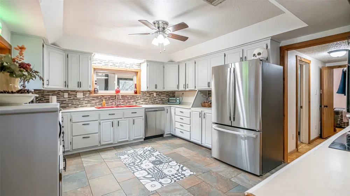
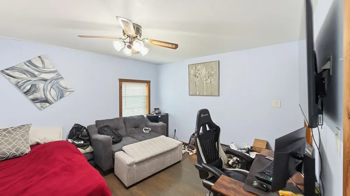
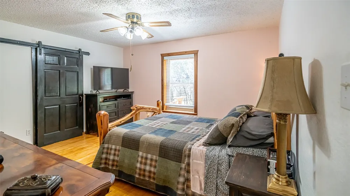
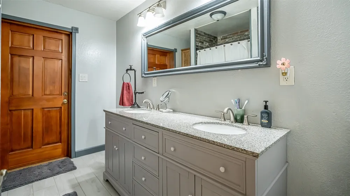
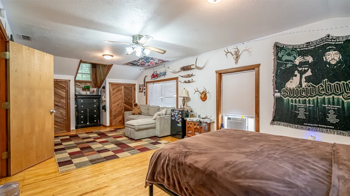
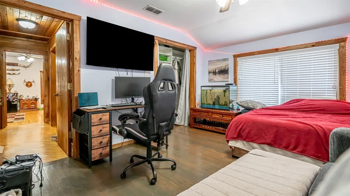
    Welcome home to this stunning cedar and log cabin residence located on just over 5.0 rolling treed acres at the end of a private cul de sac in Rainbow, Texas! This home is truly located at the end of the Rainbow! The updates: New cedar stained elevated wrap around deck with stunning views out over the property. New 4 car porte cochere style cedar carport just off the side entrance, brand new roof and gutters in 2024, downstairs bath updated with double sinks and large walk in shower 2025, new kitchen flooring, HVAC replaced in 2024, and well water filters updated in 2025. The basics: Just over 5.0 acres of gently sloping heavily treed land offering the ultimate in peace and quiet, stunning views, an abundance of wildlife, walking trails, koi pond with fountain, secure 10 foot wide X 25 foot long chicken coop with chickens. Covered and insulated 6 foot wide X 10 foot long 400 foot plus deep water well and well house with full filtration system and some of the best water! Separate 600 sq ft guest quarters measuring 20 foot wide X 30 foot long with full bathroom, living room, kitchen, and overhead loft. Barn with electric measuring 20 foot wide X 30 foot long. Main house: 3 bedroom, 2 bath, 2 story, built in 1992 and extensively updated. Beautiful large windows throughout this home for the ultimate in viewing your acreage and nature. Updated kitchen with full appliances and a main living area featuring high cedar beam ceilings with a stone wood burning fireplace that can heat the entire downstairs! Breakfast area or office just off living room is multi functional. Oversized utility room with freezer space and ample storage. Downstairs bedroom can be used as master bedroom if desired. Multi functional. Upstairs you will find 2 more bedrooms with great views out to the property. Upstairs bedroom could also be used as a master bedroom if desired. Community offers Brazos River access and boat ramp. Enjoy sunrises and sunsets on your beautiful front porch and back deck!

    Property Details
    Interior
    Cathedral Ceilings, Decorative Designer Lighting Fixtures, Eat In Kitchen, Granite Counters, High Speed Internet, Vaulted Ceilin
    Fireplaces
    1
    Cooling
    1
    Heating
    Central, Electric
    Cooling Features
    Central Air, Ceiling Fans, Electric
    Bedrooms
    3
    Bathrooms
    2.0
    Full Baths
    2
    Lot Features
    Acreage, Back Yard, Cul De Sac, Hardwood Trees, Interior Lot, Lawn, Landscaped, Pond On Lot, Many Trees, Subdivision, Sloped, Wo
    Lot Description
    Acreage, Back Yard, Cul De Sac, Hardwood Trees, Interior Lot, Lawn, Landscaped, Pond On Lot, Many Trees, Subdivision, Sloped, Wo
    Exterior Features
    Rain Gutters, Storage
    Exterior Materials
    Rain Gutters, Storage
    Acres
    0.0
    Square Feet
    2364.0
    Lot Size (sqft)
    5.02
    Horse Stable
    1
    Parking Features
    Carport, Driveway, Gated, Oversized, Porte Cochere, Rv Access Parking
    Parking Type
    Carport
    Parking Garage Spaces
    0.0
    Parking Carport Spaces
    4.0
    Property Type
    Purchase
    Style
    Early American, Ranch, Log Home
    Property Subtype Additional
    Single Family Residence
    Year Built
    1992
    Foundation
    Pillar Post Pier
    Roof
    Composition, Shingle
    Sewer Information
    Septic Tank
    Utility Source
    Well
    Utility Features
    Electricity Connected, Septic Available, Water Available
    Appliances
    Dishwasher, Electric Cooktop, Electric Oven, Electric Water Heater, Microwave, Water Purifier
    Subdivision
    Rio Vista
    Community Features
    Boat Facilities
    School District
    Glen Rose ISD
    Elementary School
    Glen Rose
    Middle School
    Glen Rose
    High School
    Glen Rose
    County
    Somervell
    Region
    Glen Rose
    Days on Market (Cumulative)
    91
    Taxes Annual
    $2,557
    HOA
    1
    HOA Fees
    60.0
    MLS #
    21301482
    Location
    Legal

    © 2023 North Texas Real Estate Information Systems, Inc. All rights reserved. Disclaimer: All information deemed reliable but not guaranteed and should be independently verified. All properties are subject to prior sale, change or withdrawal. Neither listing broker(s) nor Carpé Residential shall be responsible for any typographical errors, misinformation, or misprints and shall be held totally harmless. The database information herein is provided from and copyrighted by the North Texas Real Estate Information Systems, Inc. NTREIS data may not be reproduced or redistributed and is only for people viewing this site. All information provided is deemed reliable but is not guaranteed and should be independently verified. The advertisements herein are merely indications to bid and are not offers to sell which may be accepted. All properties are subject to prior sale or withdrawal. All rights are reserved by copyright

    Provided By
    Listed by Scott Ashford (#0627241)
    Listing Office: Scott Ashford Real Estate, LLC (#ASHF01)

    Carpé Residential Have a question about this home?

    Interested in Purchasing 1129 County Road 306 #B?

    Get an estimate on monthly payments on this property.

    $
    years
    Down Payment
    $
    %
    Interest Rate
    %
    Tax Rate
    %
    $
    $annually
    $monthly
    Estimated Monthly Payment
    $0.00
    Loan Amount
    $0.00