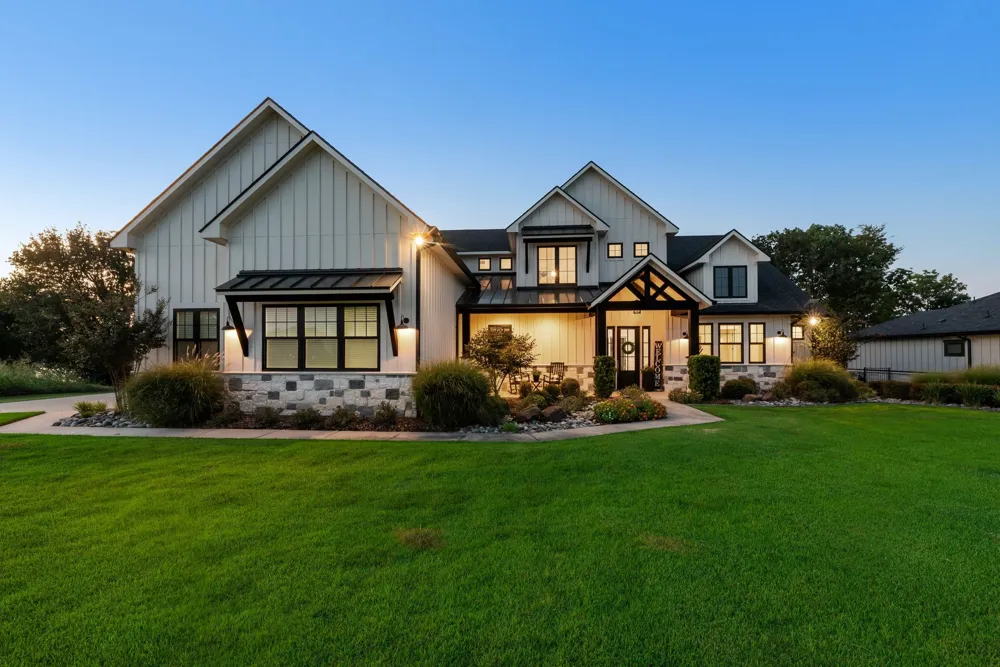
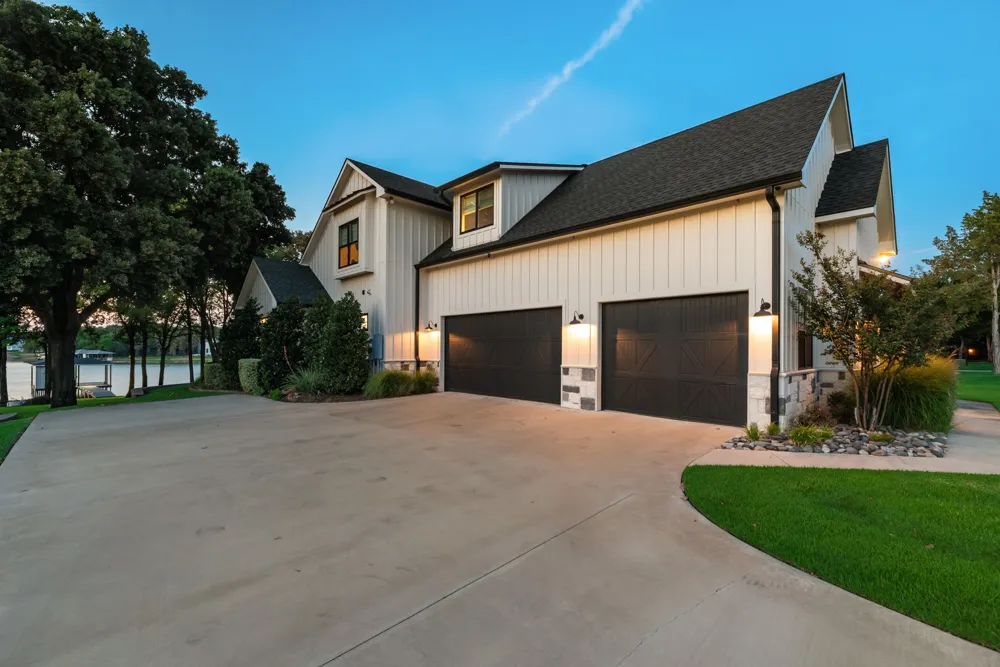
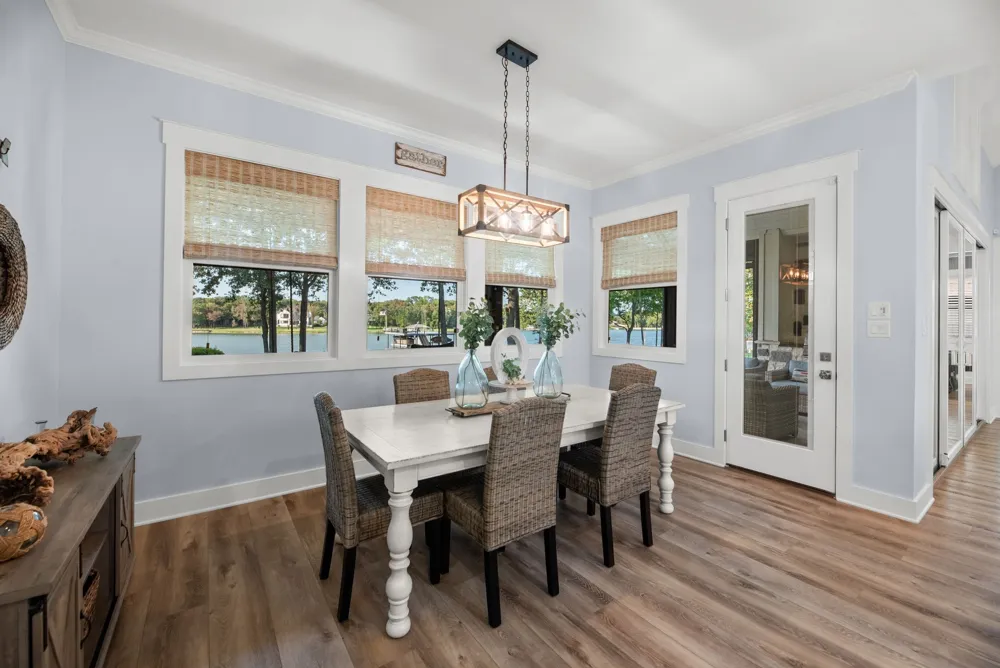
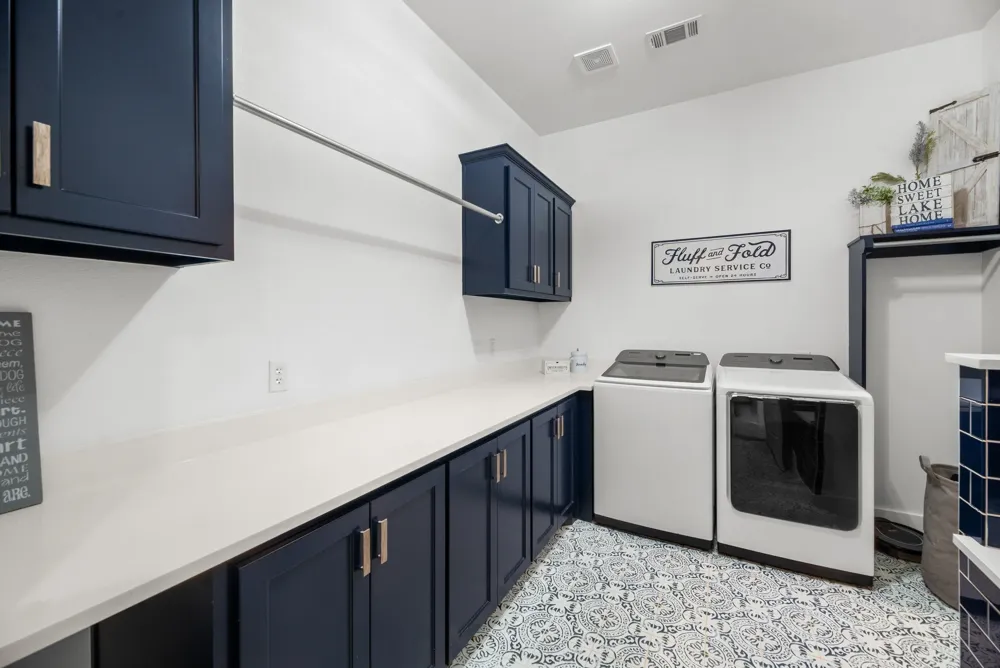
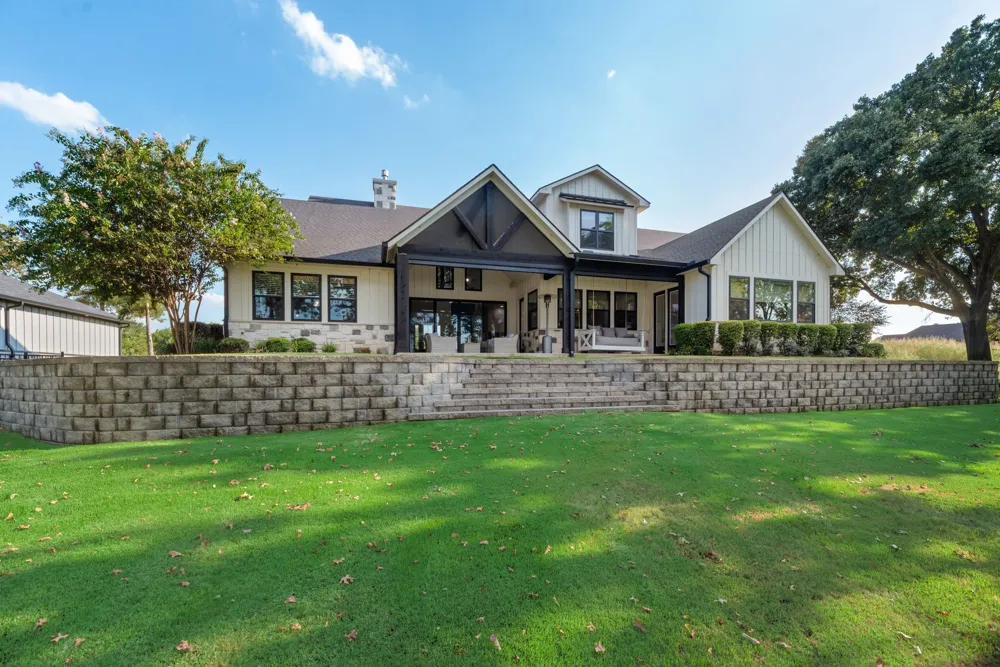
Experience lake living at its finest in this stunning modern farmhouse in The Shores on Richland Chambers Lake! Set on 1.11 beautifully landscaped acres with 177 feet of waterfront, this 3,677-square-foot home offers 4 bedrooms, 4 full baths, three living areas, game room, office, bonus room, and an oversized 3-car garage with workshop space.
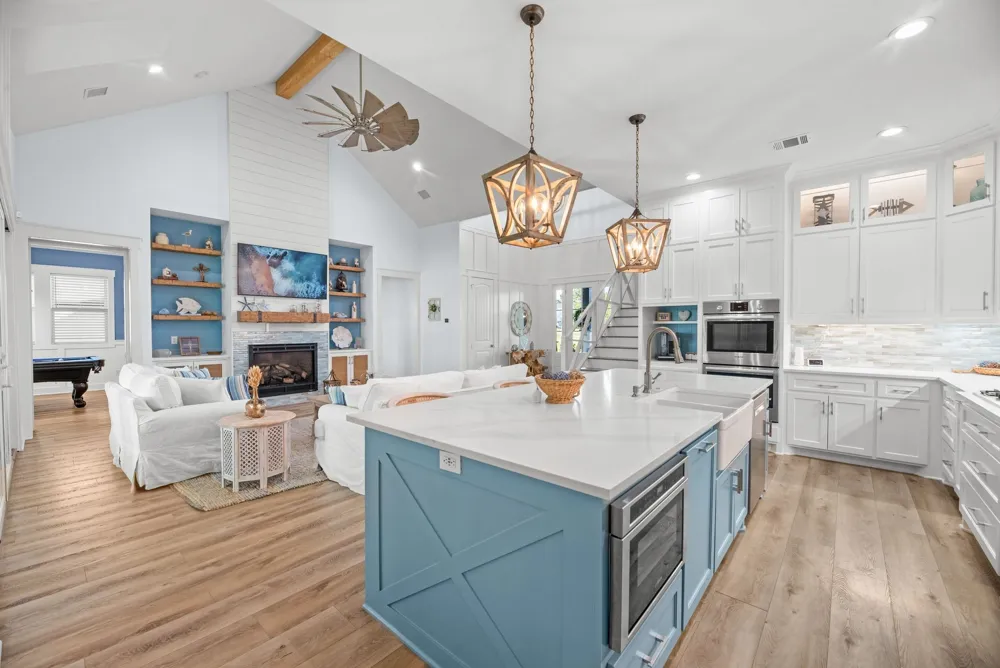
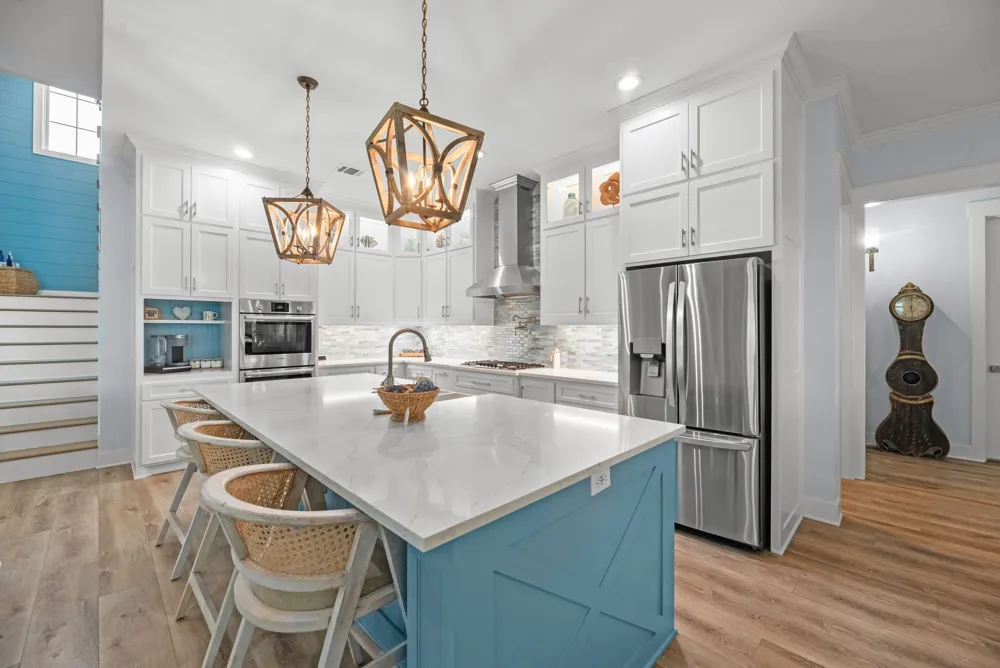
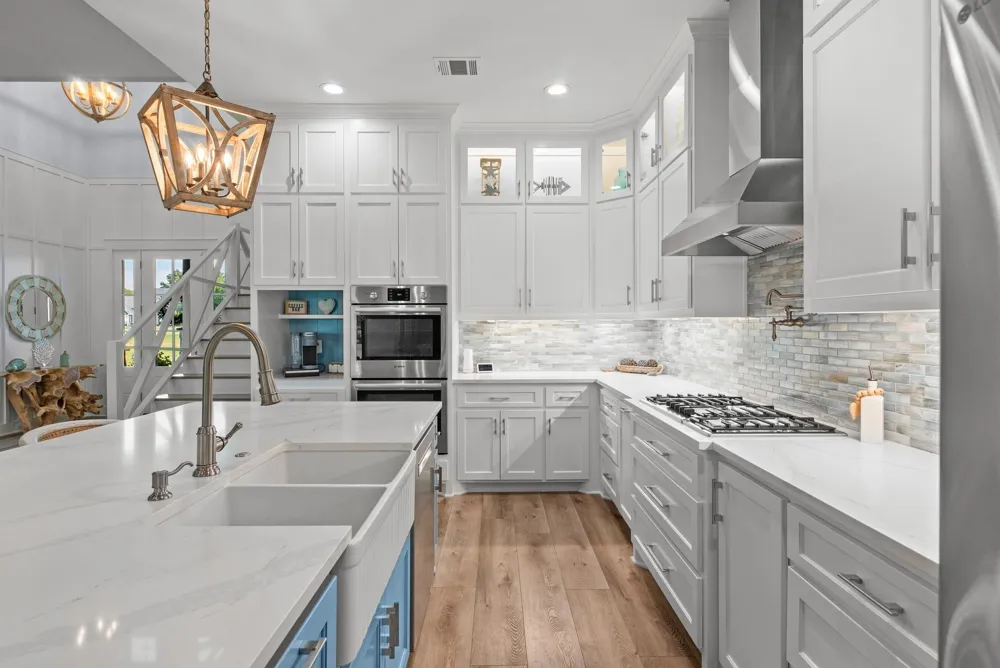
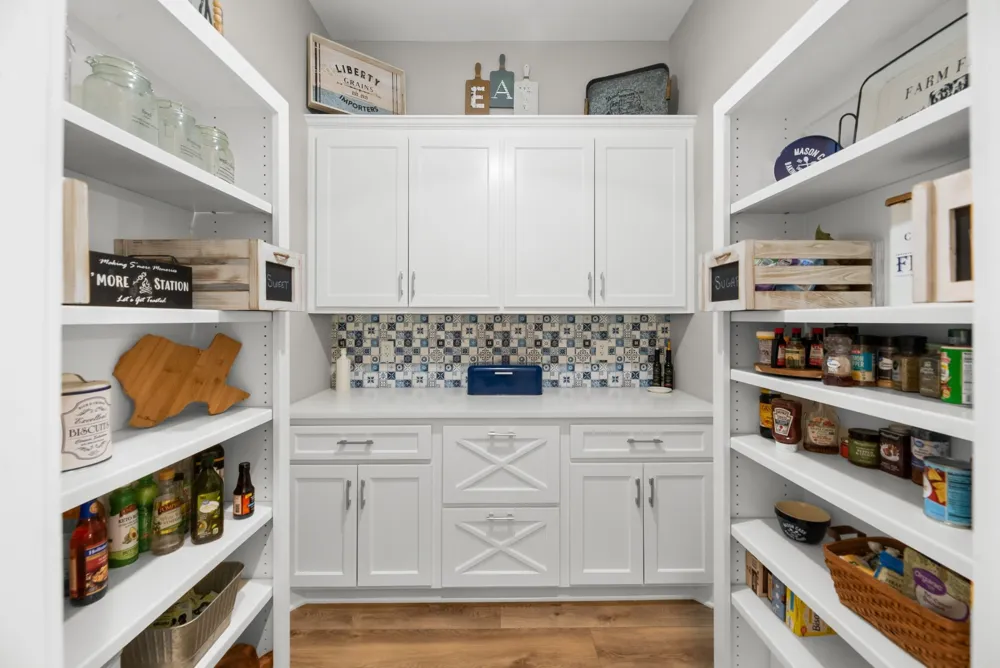
Inside, soaring ceilings, a fireplace with built-ins, and expansive windows bring the lake views into the bright, open living space. The kitchen is made for entertaining with quartz countertops, upscale appliances, gas cooking, double ovens, farmhouse sink, pot filler, oversized island, butler's pantry, and abundant cabinetry. The game room adds even more fun with a full wet bar, wine cooler, custom cabinetry, and reclaimed wood ceiling.
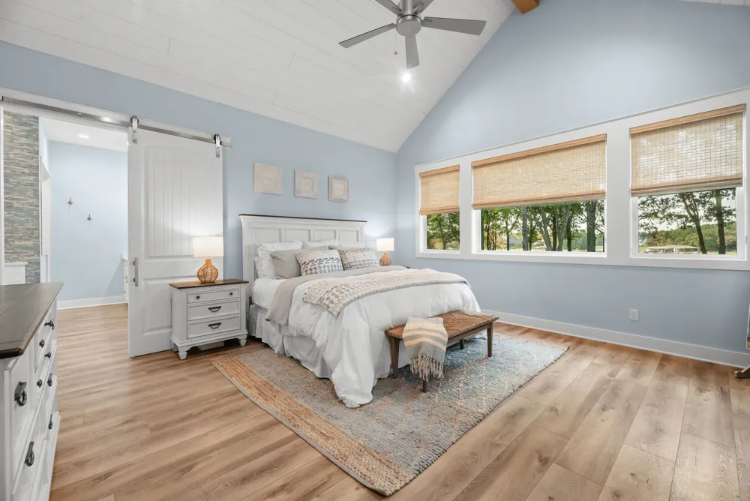
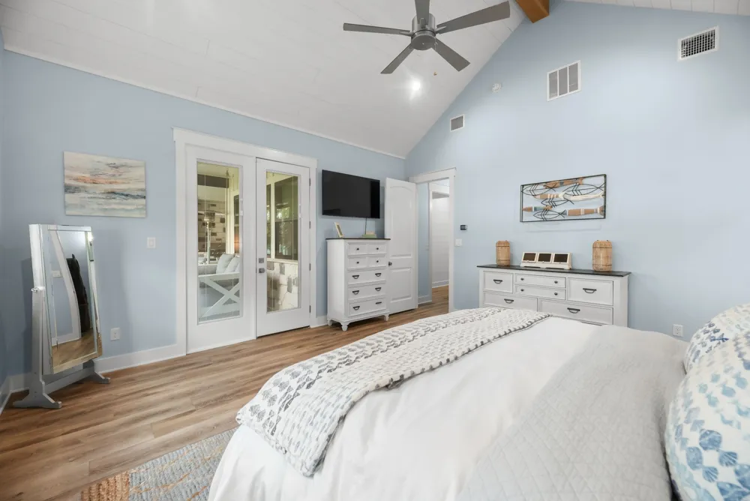
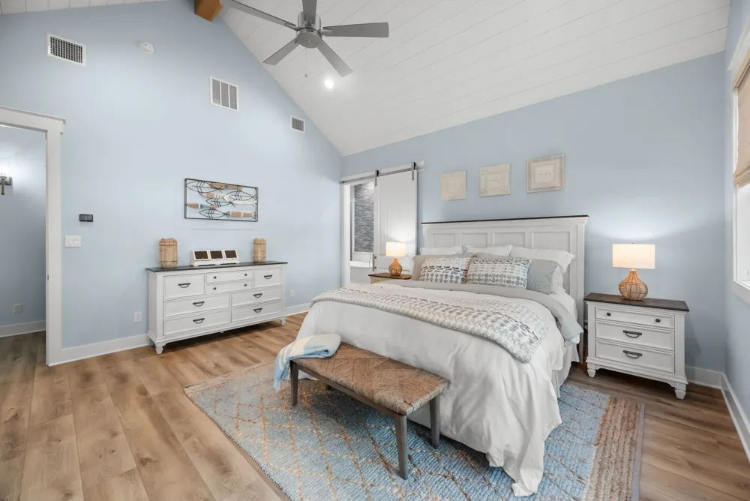
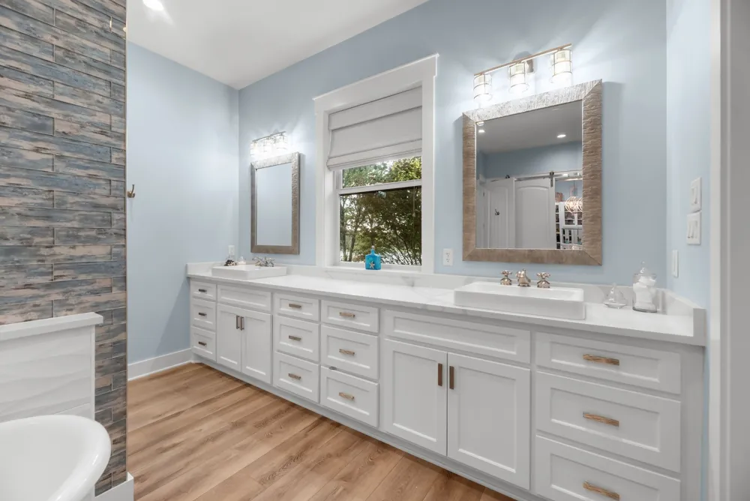
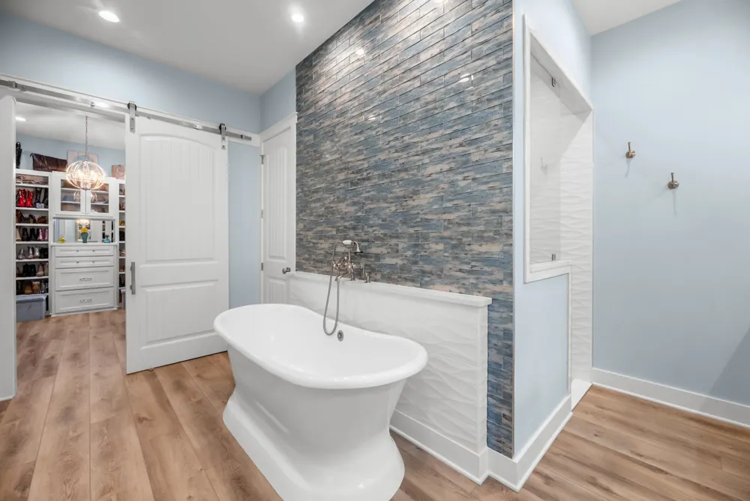
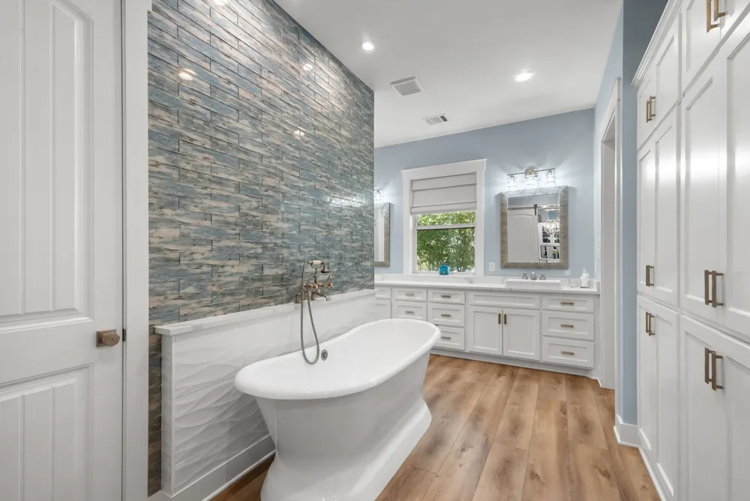
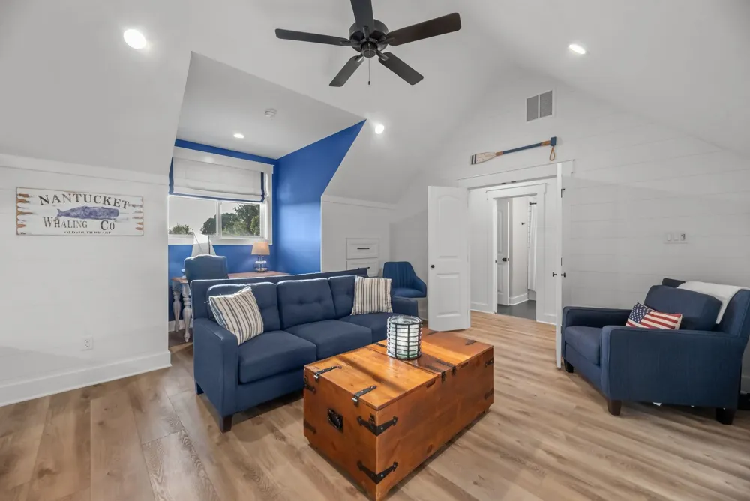
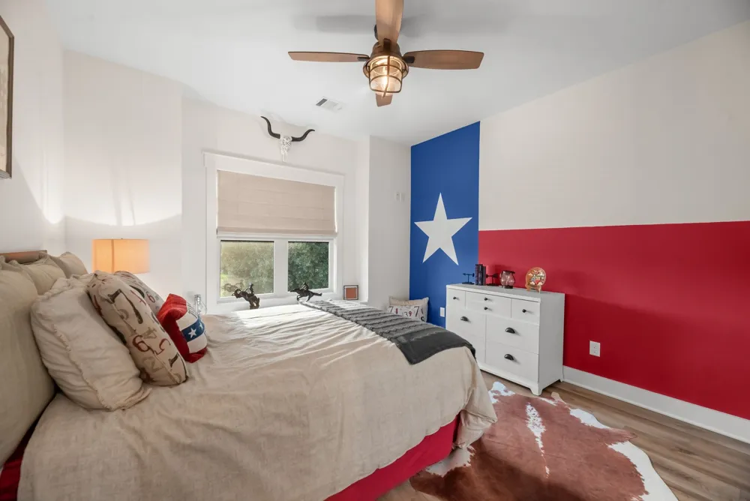
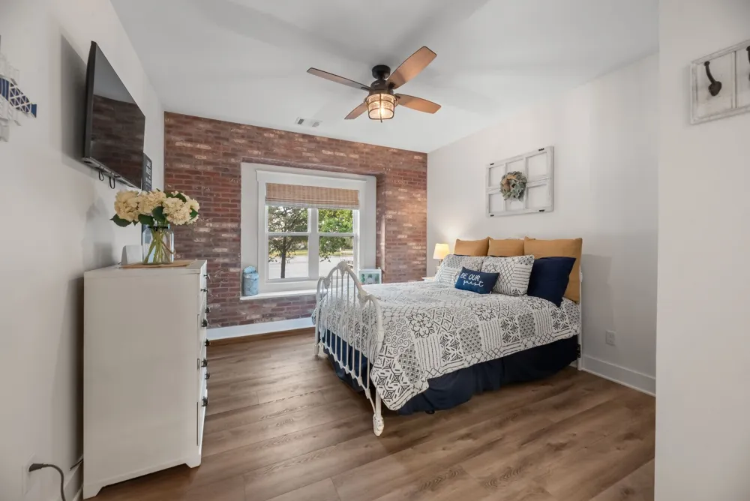
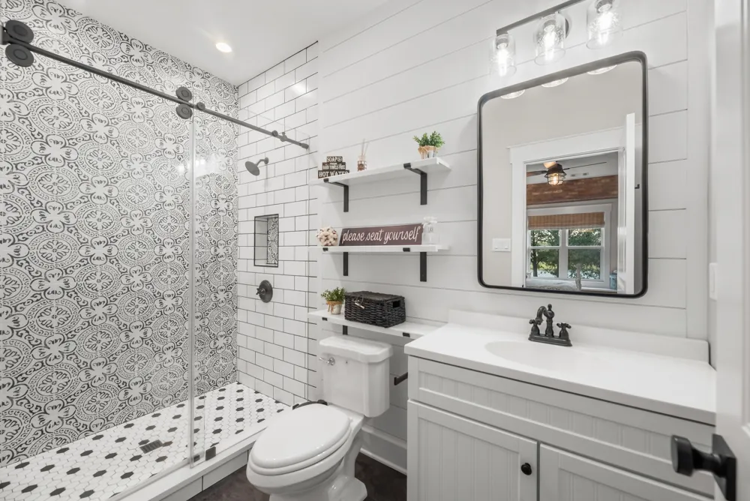
The primary suite is a relaxing escape with lake views, vaulted wood-beamed ceiling, patio access, and a spa-inspired bath featuring a soaking tub, dual vanities, oversized shower with dual shower heads and body sprays, plus separate walk-in closets. Upstairs, additional bedrooms, ensuite baths, bonus space, and extra storage provide plenty of room for guests.
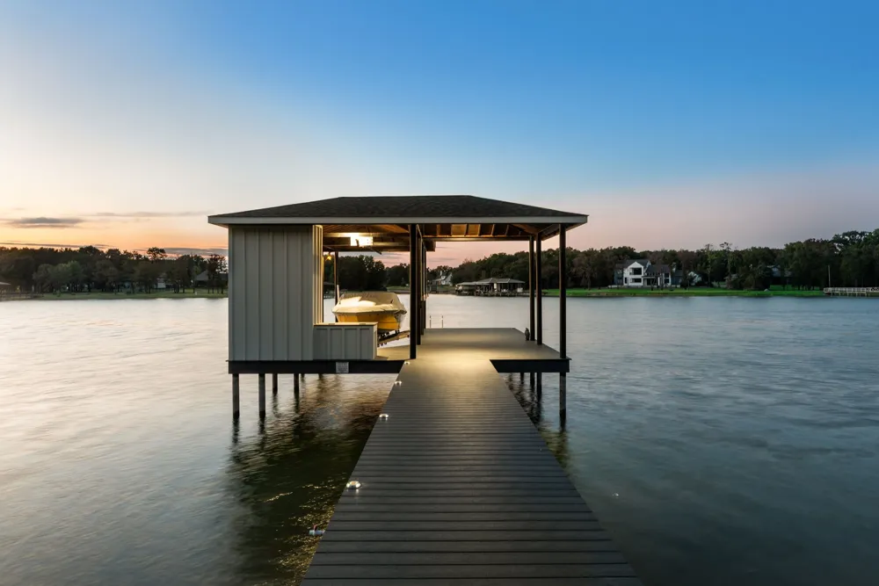
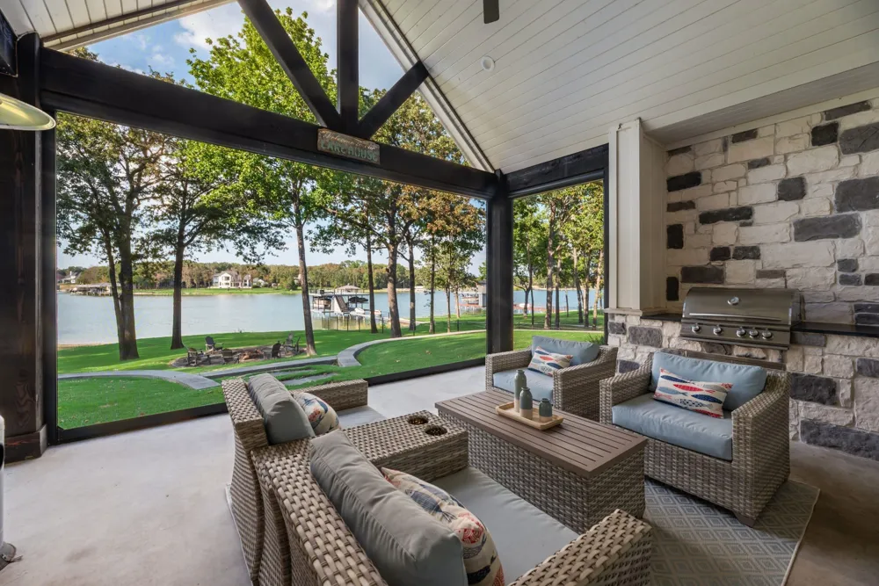
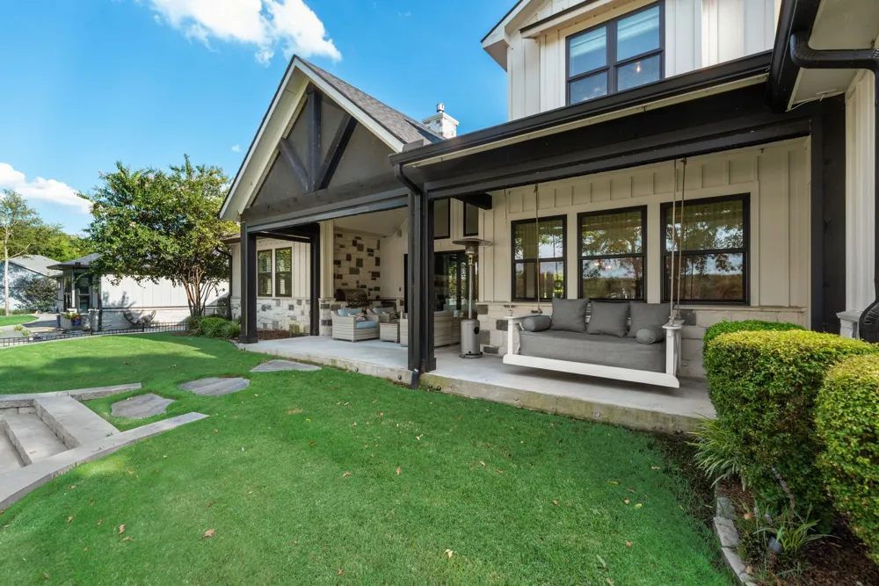
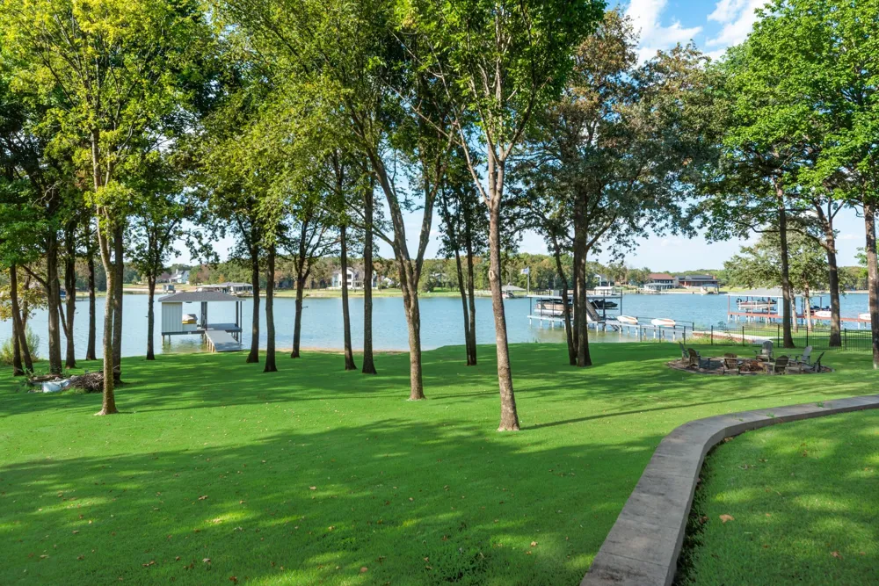
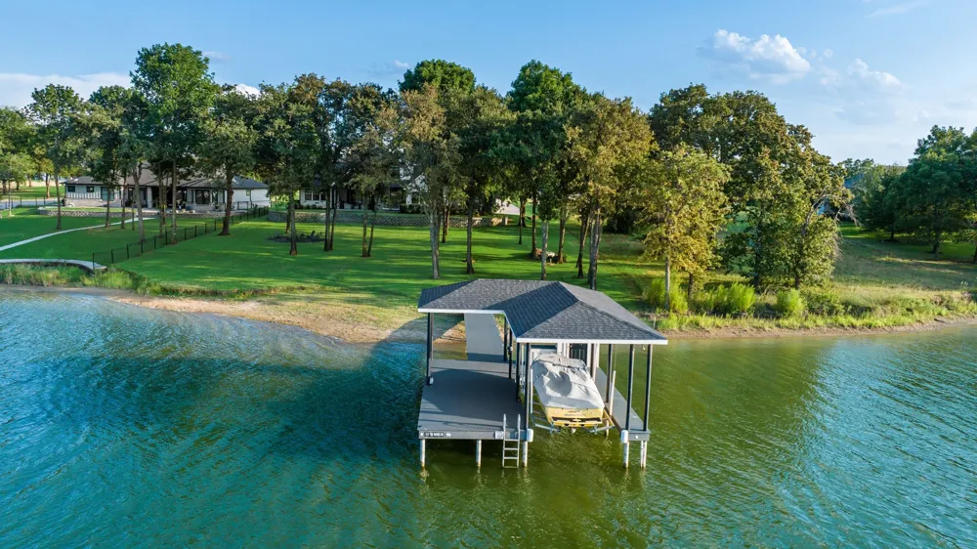
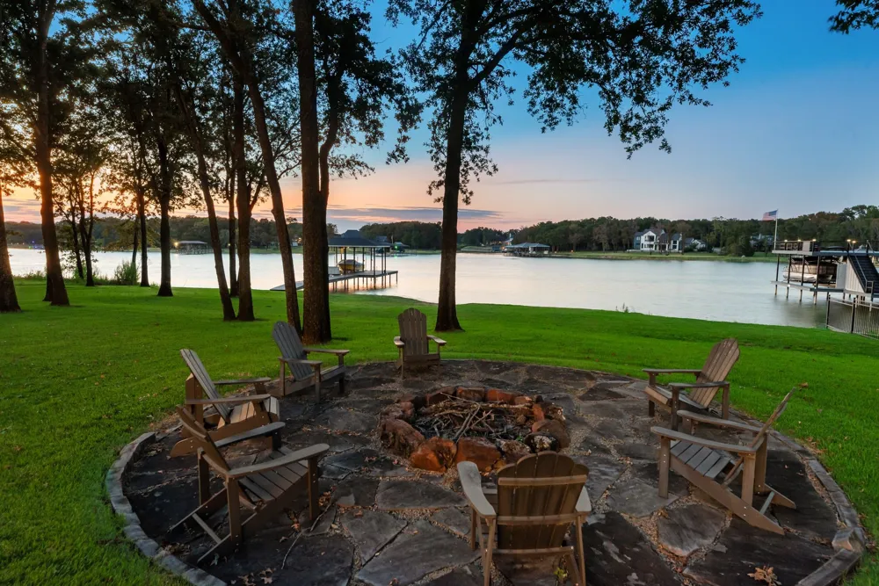
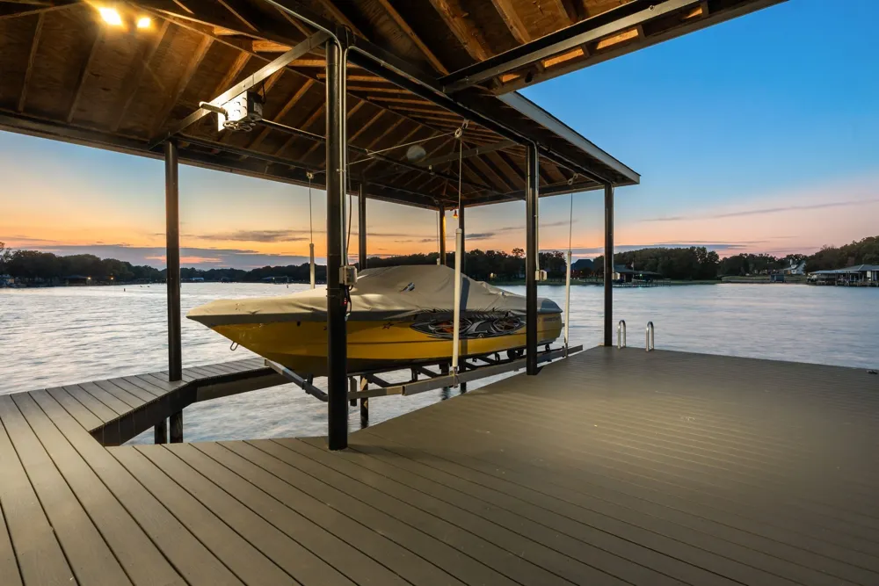
Outside, a covered patio with motorized screens, built-in gas grill, refrigerator, and plumbing for a hot tub overlooks the park-like backyard and lake. Gather around the fire pit, enjoy the shade of mature trees, or head to the private covered dock with deep-water access for a day on the water.
Extras include whole-house water filtration, tankless water heaters, spray-foam insulation, zoned HVAC, smart thermostats, wired indoor and outdoor speakers, safe room, lake-fed sprinkler system, and insect misting system. The Shores offers gated access, clubhouse, pool, fitness center, marina, boat ramp, community dock, fishing, and pickleball. From entertaining to relaxing by the water, this home was made for the Richland Chambers Lake lifestyle!
Property Details
- Interior
- Wet Bar, Built In Features, Chandelier, Cathedral Ceilings, Decorative Designer Lighting Fixtures, Double Vanity, Eat In Kitchen
- Fireplaces
- 1
- Cooling
- 1
- Heating
- Central, Electric, Fireplaces, Heat Pump, Propane
- Cooling Features
- Central Air, Ceiling Fans, Evaporative Cooling, Electric, Heat Pump
- Bedrooms
- 4
- Bathrooms
- 4.0
- Full Baths
- 4
- Lot Features
- Back Yard, Cleared, Lawn, Landscaped, Many Trees, Subdivision, Sprinkler System, Waterfront
- Lot Description
- Back Yard, Cleared, Lawn, Landscaped, Many Trees, Subdivision, Sprinkler System, Waterfront
- Pool Description
- None, Community
- Pool Features
- None, Community
- Exterior Features
- Boat Slip, Dock, Fire Pit, Gas Grill, Lighting, Rain Gutters
- Exterior Materials
- Boat Slip, Dock, Fire Pit, Gas Grill, Lighting, Rain Gutters
- Pool Shared
- 1
- Acres
- 0.0
- Square Feet
- 3677.0
- Lot Size (sqft)
- 1.111
- Parking Features
- Additional Parking, Door Multi, Driveway, Garage, Golf Cart Garage, Garage Door Opener, Inside Entrance, Kitchen Level,
- Parking
- 1
- Parking Type
- Driveway
- Parking Garage Spaces
- 3.0
- Parking Carport Spaces
- 0.0
- Property Type
- Purchase
- Style
- Farmhouse, Modern
- Property Subtype Additional
- Single Family Residence
- Year Built
- 2021
- Foundation
- Slab
- Roof
- Asphalt
- Sewer Information
- Aerobic Septic, None, Septic Tank
- Utility Source
- Community Coop
- Utility Features
- Electricity Available, Electricity Connected, Propane, None, Phone Available, Septic Available, Sewer Not Available, Underground
- Appliances
- Some Gas Appliances, Double Oven, Dishwasher, Gas Cooktop, Disposal, Gas Oven, Microwave, Plumbed For Gas, Refrigerator, Tankles
- Subdivision
- The Shores On Richland Chamb
- Community Features
- Boat Facilities, Clubhouse, Dock, Fitness Center, Fishing, Lake, Marina, Pickleball, Pool, Gated
- School District
- Mildred ISD
- Elementary School
- Mildred
- Middle School
- Mildred
- High School
- Mildred
- County
- Navarro
- Region
- Corsicana
- Days on Market (Cumulative)
- 163
- Taxes Annual
- $14,595
- HOA
- 1
- HOA Fees
- 1255.0
Location
Legal
© 2023 North Texas Real Estate Information Systems, Inc. All rights reserved. Disclaimer: All information deemed reliable but not guaranteed and should be independently verified. All properties are subject to prior sale, change or withdrawal. Neither listing broker(s) nor Carpé Residential shall be responsible for any typographical errors, misinformation, or misprints and shall be held totally harmless. The database information herein is provided from and copyrighted by the North Texas Real Estate Information Systems, Inc. NTREIS data may not be reproduced or redistributed and is only for people viewing this site. All information provided is deemed reliable but is not guaranteed and should be independently verified. The advertisements herein are merely indications to bid and are not offers to sell which may be accepted. All properties are subject to prior sale or withdrawal. All rights are reserved by copyright
Provided By
Listed by Julie Teel (#0380798)
Listing Office: RE/MAX Lakeside Dreams (#RMLD01)