Carpé Residential
    Traffic Dashboard
    Home
    • About Us
    • Buying
      • Home Buying Steps
      • Featured Listings
    • Selling
      • Home Selling Steps
      • Pricing your Home
    • A Carpé Getaway
      • Our Vacation Homes
    • Agents
      • Agent Team
      • Residential Real Estate Expertise
      • The Carpé Difference
      • Testimonials
    • Find Homes
      • Search for Homes
      • Featured Listings
      • Mortgage Calculator
    • Careers
    • Contact
    Traffic Dashboard
    • Carpé Residential
      8951 Cypress Waters Boulevard Suite 160
      Dallas, TX 75019
      (972) 200-7312
      info@carperealty.com
    About Us
    • About Us
    Agents
    • Agent Team
    • Residential Real Estate Expertise
    • The Carpé Difference
    • Testimonials
    A Carpé Getaway
    • Our Vacation Homes
    Buying
    • Home Buying Steps
    • Featured Listings
    Selling
    • Home Selling Steps
    • Pricing Your Home
    Find Homes
    • Search for Homes
    • Featured Listings
    • Mortgage Calculator
    Careers
    • Careers
    Local Guide
    • Search by City
    • Search by Subdivision
    • Search by Zip
    • Search by Area
    Legal
    • Privacy
    • Terms
    • DMCA
    • Accessibility
    • Fair Housing
    Account
    • Dashboard
    • Logout
    • Login
    Carpé Residential  - Footer Logo
    ©2026 Carpé Residential. All rights reserved.
    Website built by CloseHack.
    • Texas Real Estate Commission Consumer Protection Notice
    North Texas Real Estate Information Systems

    © 2023 North Texas Real Estate Information Systems, Inc. All rights reserved. Disclaimer: All information deemed reliable but not guaranteed and should be independently verified. All properties are subject to prior sale, change or withdrawal. Neither listing broker(s) nor Carpé Residential shall be responsible for any typographical errors, misinformation, misprints and shall be held totally harmless. The database information herein is provided from and copyrighted by the North Texas Real Estate Information Systems, Inc. NTREIS data may not be reproduced or redistributed and is only for people viewing this site. All information provided is deemed reliable but is not guaranteed and should be independently verified. The advertisements herein are merely indications to bid and are not offers to sell which may be accepted. All properties are subject to prior sale or withdrawal. All rights are reserved by copyright

    Return
    • All Types
    • House+2 more
    • $200K-$6M
    • Bed/Bath
    • 0-2500
    • Dates
    • Filters
    • Amenities
    • Save
    Listings
    No results
    Sort
    Home / Fort Worth / 1116 Bonnie Brae Avenue
    1116 Bonnie Brae Avenue Fort Worth, TX 76111 1116 Bonnie Brae Avenue Fort Worth, TX 76111 1116 Bonnie Brae Avenue Fort Worth, TX 76111 1116 Bonnie Brae Avenue Fort Worth, TX 76111 1116 Bonnie Brae Avenue Fort Worth, TX 76111 1116 Bonnie Brae Avenue Fort Worth, TX 76111 1116 Bonnie Brae Avenue Fort Worth, TX 76111 1116 Bonnie Brae Avenue Fort Worth, TX 76111 1116 Bonnie Brae Avenue Fort Worth, TX 76111 1116 Bonnie Brae Avenue Fort Worth, TX 76111 1116 Bonnie Brae Avenue Fort Worth, TX 76111 1116 Bonnie Brae Avenue Fort Worth, TX 76111 1116 Bonnie Brae Avenue Fort Worth, TX 76111 1116 Bonnie Brae Avenue Fort Worth, TX 76111 1116 Bonnie Brae Avenue Fort Worth, TX 76111 1116 Bonnie Brae Avenue Fort Worth, TX 76111 1116 Bonnie Brae Avenue Fort Worth, TX 76111 1116 Bonnie Brae Avenue Fort Worth, TX 76111 1116 Bonnie Brae Avenue Fort Worth, TX 76111 1116 Bonnie Brae Avenue Fort Worth, TX 76111 1116 Bonnie Brae Avenue Fort Worth, TX 76111 1116 Bonnie Brae Avenue Fort Worth, TX 76111 1116 Bonnie Brae Avenue Fort Worth, TX 76111 View All Photos

    $380,000

    | Active

    1116 Bonnie Brae Avenue

    Fort Worth, TX 76111

    1,491
    Square Feet
    3
    Beds
    2
    Baths
    4
    Days on Market
    21369938
    MLS#
    House
    Structure
    Residential
    Zone
    Contact

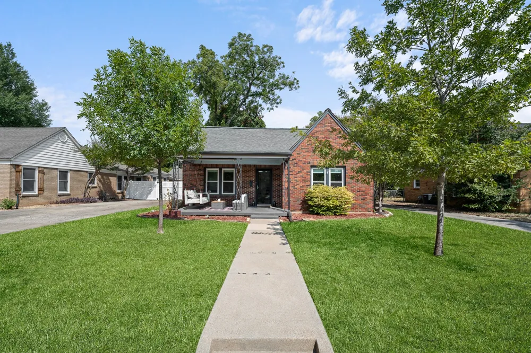
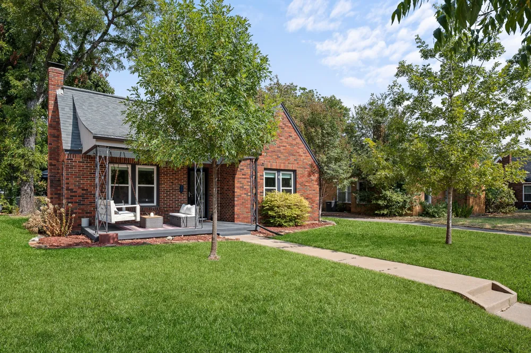
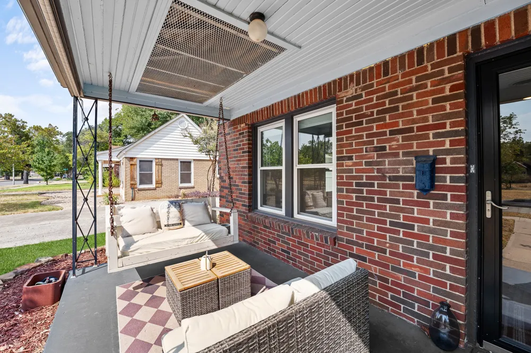
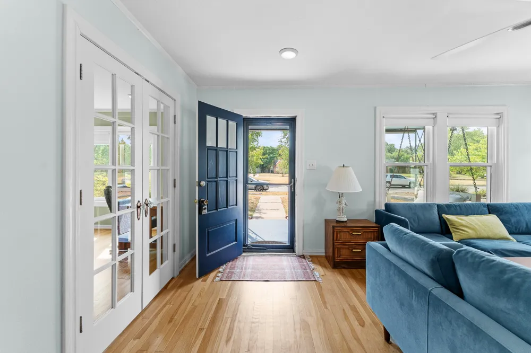
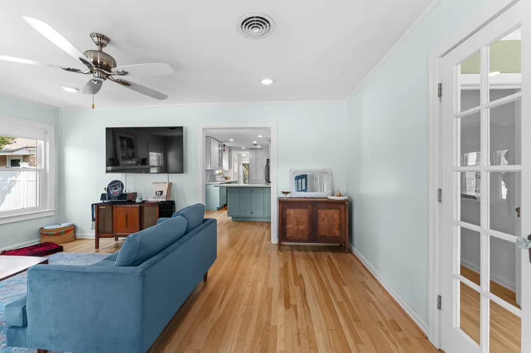
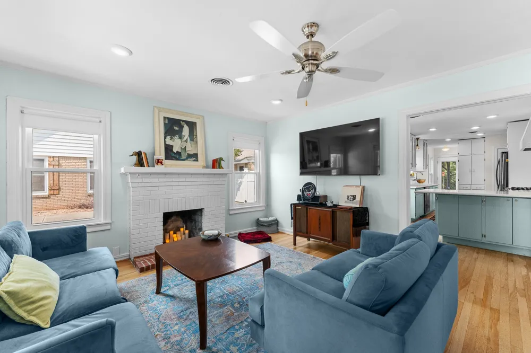
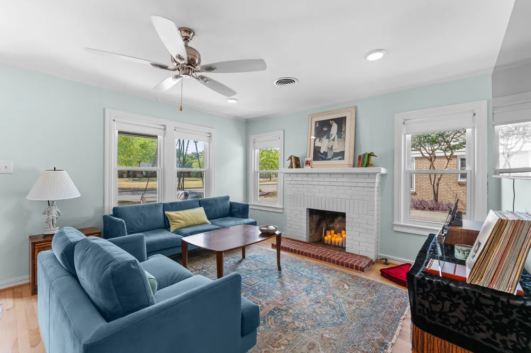
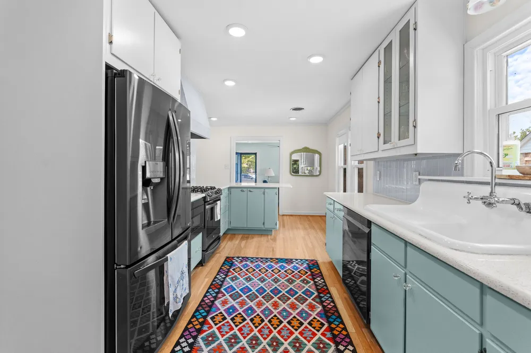
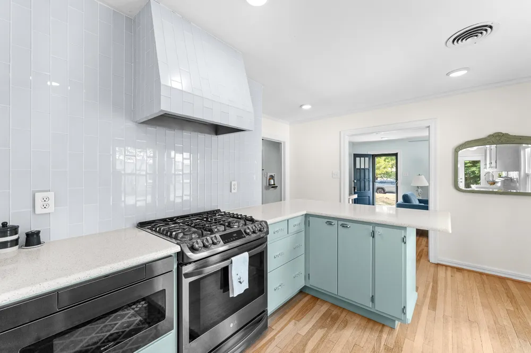
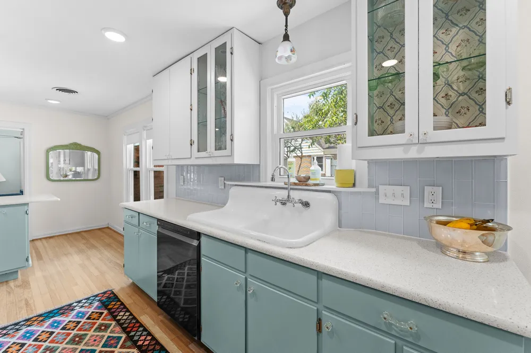
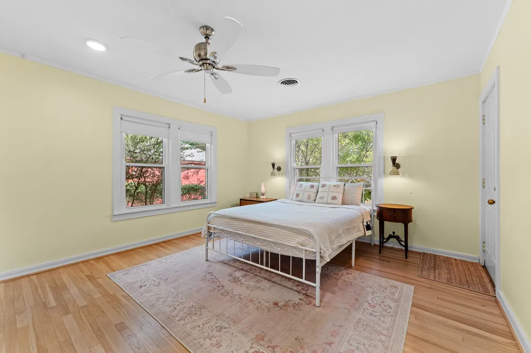
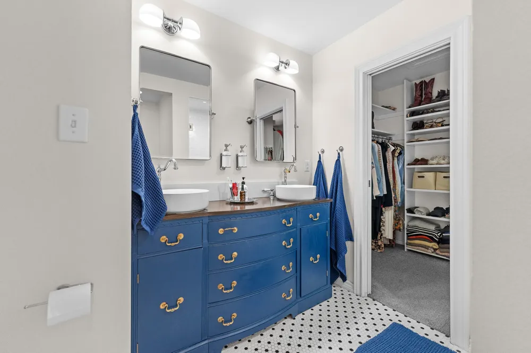
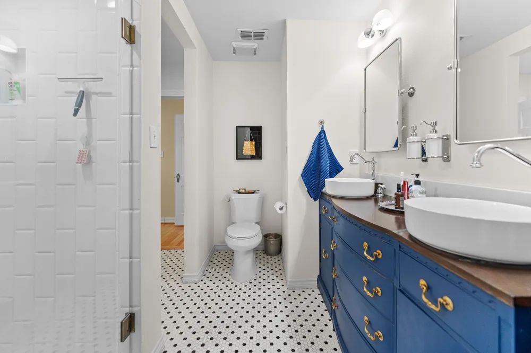
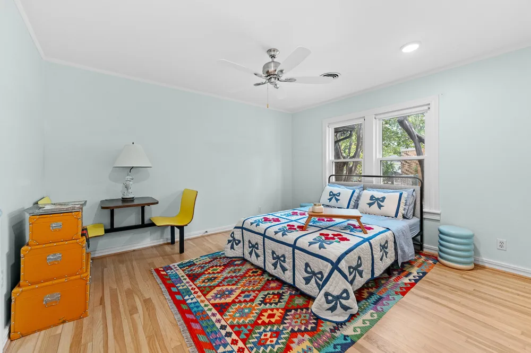
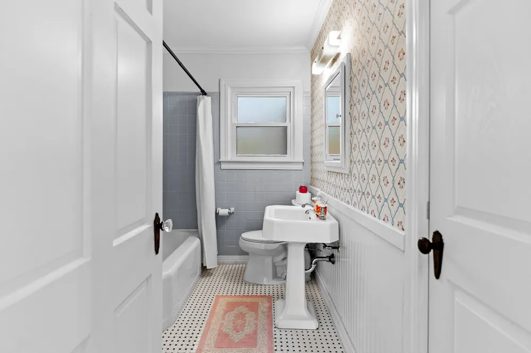
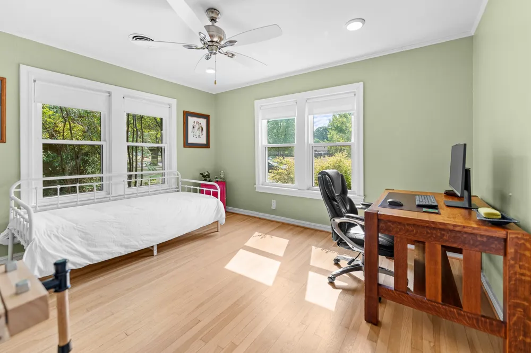
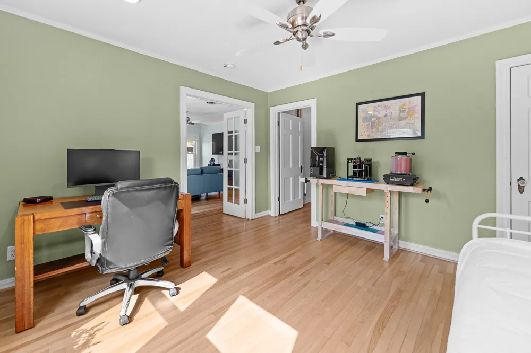
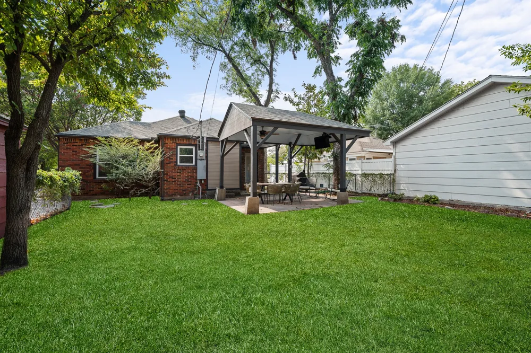
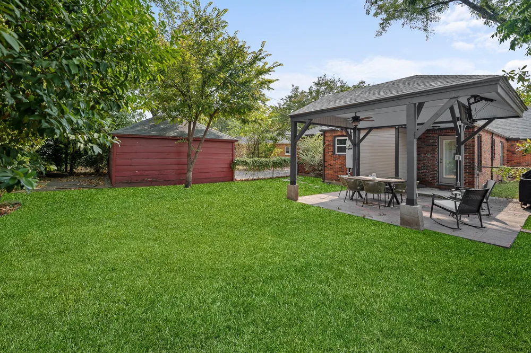
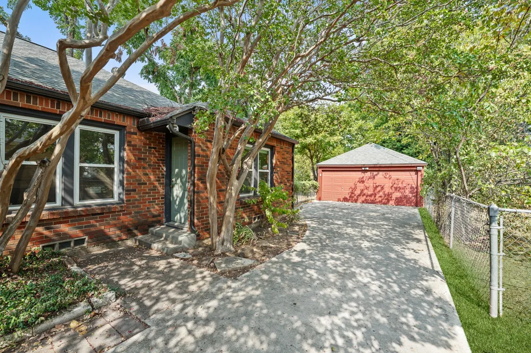
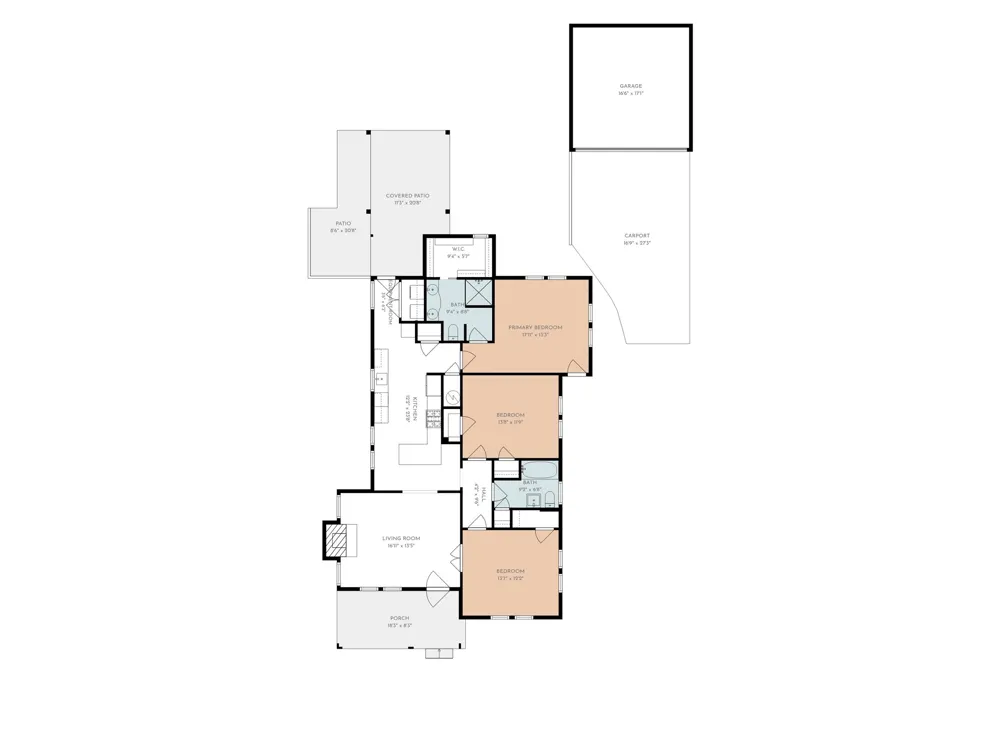
    Stunning, fully renovated Tudor-style brick home located on Bonnie Brae Esplanade in Riverside. Thoughtfully restored to preserve its timeless 1940s character while incorporating modern upgrades throughout. The home features custom solid maple kitchen cabinetry inspired by the original design, beautifully refinished solid oak hardwood floors, original solid-core doors with crystal knobs and vintage latches, and a spacious walk-in primary closet.The kitchen is equipped with black stainless-steel appliances, a vintage cast-iron drainboard sink, and antique light fixtures updated with new electrical components. Enjoy the inviting front porch or relax on the impressive backyard veranda, complete with a retractable TV. Conveniently located just minutes from Race Street, the Fort Worth Stockyards, and downtown. See the upgrade list and photos for additional details.

    Property Details
    Interior
    Double Vanity, Eat In Kitchen, High Speed Internet, Kitchen Island, Natural Woodwork, Wired For Sound
    Fireplaces
    1
    Cooling
    1
    Heating
    Central, Fireplaces, Natural Gas
    Cooling Features
    Central Air, Ceiling Fans
    Bedrooms
    3
    Bathrooms
    2.0
    Full Baths
    2
    Acres
    0.0
    Square Feet
    1491.0
    Lot Size (sqft)
    0.168
    Parking Features
    Additional Parking, Concrete, Driveway, Garage Faces Front
    Parking
    1
    Parking Type
    Driveway
    Parking Garage Spaces
    2.0
    Parking Carport Spaces
    0.0
    Property Type
    Purchase
    Style
    Detached
    Property Subtype Additional
    Single Family Residence
    Year Built
    1941
    Foundation
    Pillar Post Pier
    Roof
    Asphalt
    Sewer Information
    Public Sewer
    Utility Source
    Public
    Utility Features
    Cable Available, Electricity Available, Natural Gas Available, Overhead Utilities, Phone Available, Sewer Available, Separate Me
    Appliances
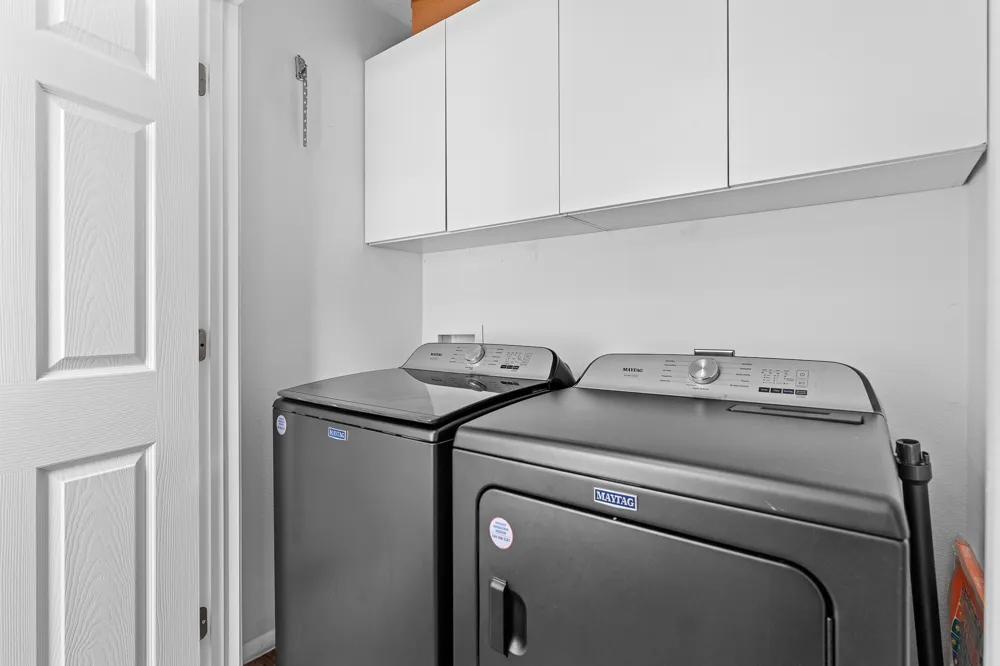
    Some Gas Appliances, Convection Oven, Dryer, Dishwasher, Disposal, Gas Range, Ice Maker, Microwave, Plumbed For Gas
    Subdivision
    Sylvania Park Add
    Community Features
    Sidewalks
    School District
    Fort Worth ISD
    Elementary School
    Oakhurst
    Middle School
    Riverside
    High School
    Carter Riv
    County
    Tarrant
    Region
    Fort Worth
    Days on Market (Cumulative)
    4
    MLS #
    21369938
    Location
    Legal

    © 2023 North Texas Real Estate Information Systems, Inc. All rights reserved. Disclaimer: All information deemed reliable but not guaranteed and should be independently verified. All properties are subject to prior sale, change or withdrawal. Neither listing broker(s) nor Carpé Residential shall be responsible for any typographical errors, misinformation, or misprints and shall be held totally harmless. The database information herein is provided from and copyrighted by the North Texas Real Estate Information Systems, Inc. NTREIS data may not be reproduced or redistributed and is only for people viewing this site. All information provided is deemed reliable but is not guaranteed and should be independently verified. The advertisements herein are merely indications to bid and are not offers to sell which may be accepted. All properties are subject to prior sale or withdrawal. All rights are reserved by copyright

    Provided By
    Listed by Fabian Centeno (#0767915)
    Listing Office: Elite Real Estate Texas (#ERET01)

    Carpé Residential Have a question about this home?

    Interested in Purchasing 1116 Bonnie Brae Avenue?

    Get an estimate on monthly payments on this property.

    $
    years
    Down Payment
    $
    %
    Interest Rate
    %
    Tax Rate
    %
    $
    $annually
    $monthly
    Estimated Monthly Payment
    $0.00
    Loan Amount
    $0.00