Carpé Residential
    Traffic Dashboard
    Home
    • About Us
    • Buying
      • Home Buying Steps
      • Featured Listings
    • Selling
      • Home Selling Steps
      • Pricing your Home
    • A Carpé Getaway
      • Our Vacation Homes
    • Agents
      • Agent Team
      • Residential Real Estate Expertise
      • The Carpé Difference
      • Testimonials
    • Find Homes
      • Search for Homes
      • Featured Listings
      • Mortgage Calculator
    • Careers
    • Contact
    Traffic Dashboard
    • Carpé Residential
      8951 Cypress Waters Boulevard Suite 160
      Dallas, TX 75019
      (972) 200-7312
      info@carperealty.com
    About Us
    • About Us
    Agents
    • Agent Team
    • Residential Real Estate Expertise
    • The Carpé Difference
    • Testimonials
    A Carpé Getaway
    • Our Vacation Homes
    Buying
    • Home Buying Steps
    • Featured Listings
    Selling
    • Home Selling Steps
    • Pricing Your Home
    Find Homes
    • Search for Homes
    • Featured Listings
    • Mortgage Calculator
    Careers
    • Careers
    Local Guide
    • Search by City
    • Search by Subdivision
    • Search by Zip
    • Search by Area
    Legal
    • Privacy
    • Terms
    • DMCA
    • Accessibility
    • Fair Housing
    Account
    • Dashboard
    • Logout
    • Login
    Carpé Residential  - Footer Logo
    ©2026 Carpé Residential. All rights reserved.
    Website built by CloseHack.
    • Texas Real Estate Commission Consumer Protection Notice
    North Texas Real Estate Information Systems

    © 2023 North Texas Real Estate Information Systems, Inc. All rights reserved. Disclaimer: All information deemed reliable but not guaranteed and should be independently verified. All properties are subject to prior sale, change or withdrawal. Neither listing broker(s) nor Carpé Residential shall be responsible for any typographical errors, misinformation, misprints and shall be held totally harmless. The database information herein is provided from and copyrighted by the North Texas Real Estate Information Systems, Inc. NTREIS data may not be reproduced or redistributed and is only for people viewing this site. All information provided is deemed reliable but is not guaranteed and should be independently verified. The advertisements herein are merely indications to bid and are not offers to sell which may be accepted. All properties are subject to prior sale or withdrawal. All rights are reserved by copyright

    Return
    • All Types
    • House+2 more
    • $200K-$6M
    • Bed/Bath
    • 0-2500
    • Dates
    • Filters
    • Amenities
    • Save
    • Share
    Listings
    No results
    Sort
    Home / Richardson / 1114 Midway Drive
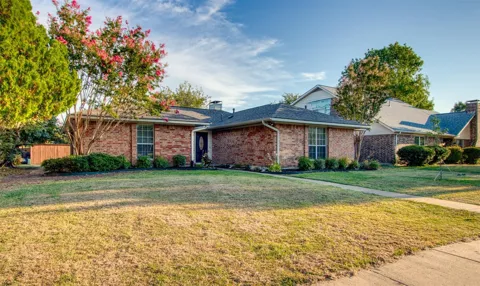
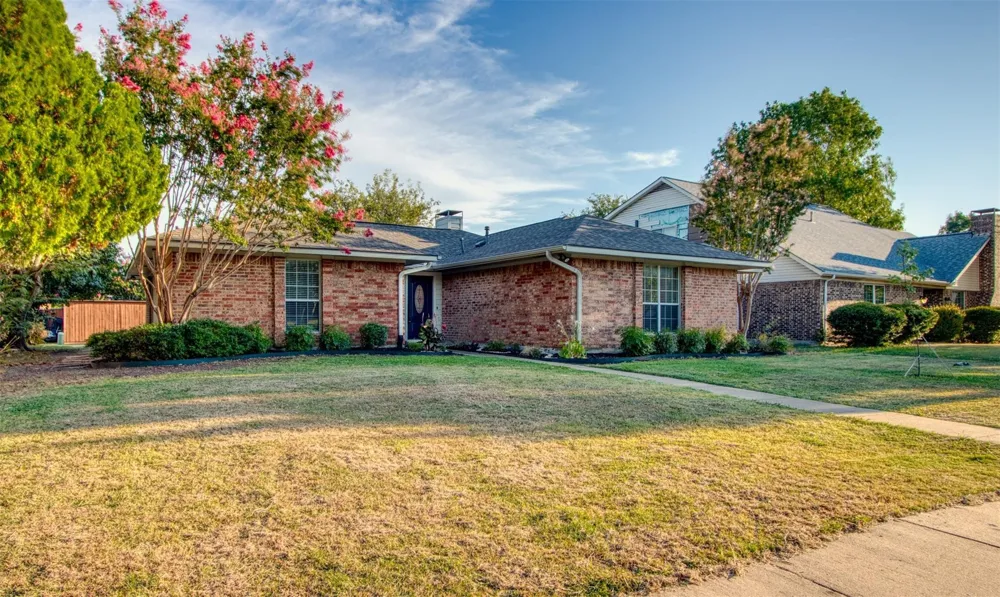
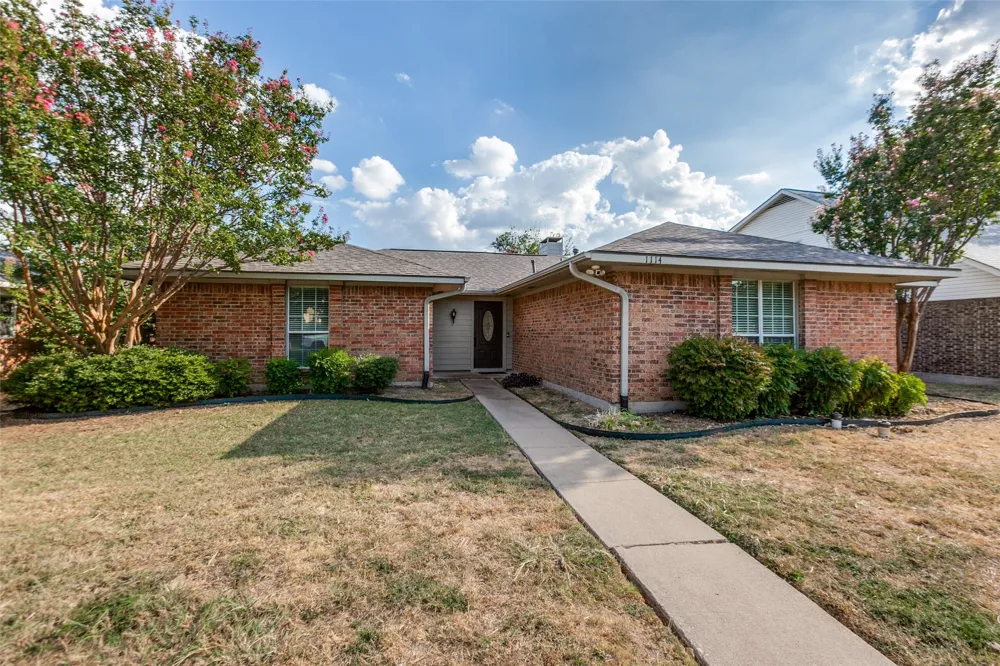
    1114 Midway Drive Richardson, TX 75081 1114 Midway Drive Richardson, TX 75081 1114 Midway Drive Richardson, TX 75081 1114 Midway Drive Richardson, TX 75081 1114 Midway Drive Richardson, TX 75081 1114 Midway Drive Richardson, TX 75081 1114 Midway Drive Richardson, TX 75081 1114 Midway Drive Richardson, TX 75081 1114 Midway Drive Richardson, TX 75081 1114 Midway Drive Richardson, TX 75081 1114 Midway Drive Richardson, TX 75081 1114 Midway Drive Richardson, TX 75081 1114 Midway Drive Richardson, TX 75081 1114 Midway Drive Richardson, TX 75081 1114 Midway Drive Richardson, TX 75081 1114 Midway Drive Richardson, TX 75081 1114 Midway Drive Richardson, TX 75081 1114 Midway Drive Richardson, TX 75081 1114 Midway Drive Richardson, TX 75081 1114 Midway Drive Richardson, TX 75081 View All Photos

    $379,260

    | Active

    1114 Midway Drive

    Richardson, TX 75081

    1,642
    Square Feet
    4
    Beds
    2
    Baths
    6
    Days on Market
    21380871
    MLS#
    House
    Structure
    Residential
    Zone
    Contact

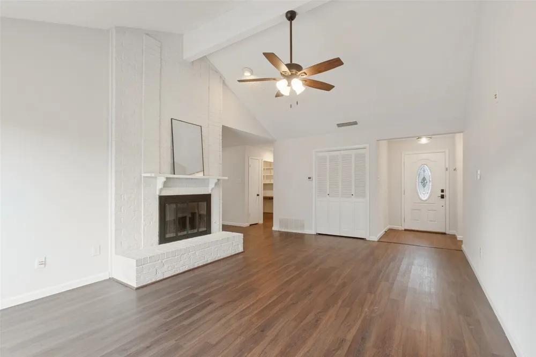
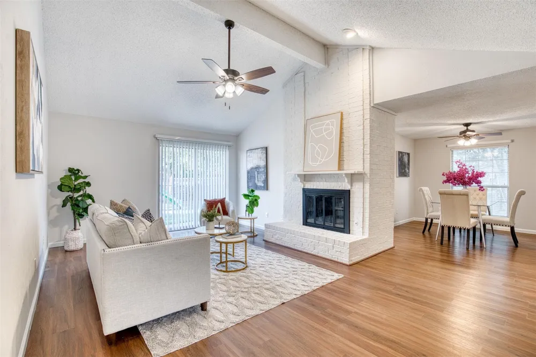
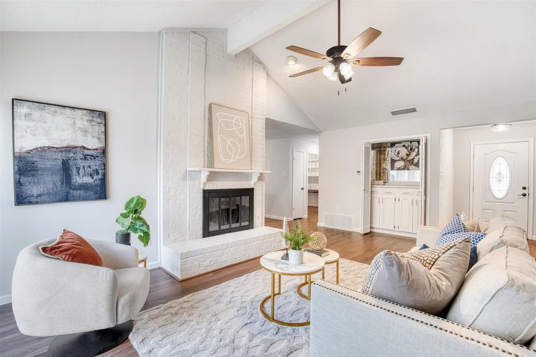
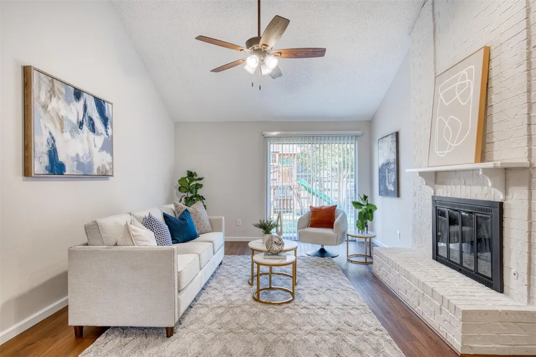
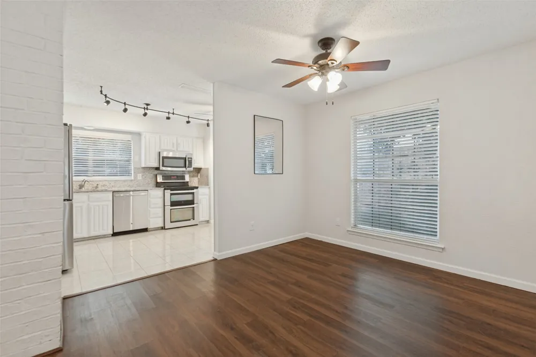
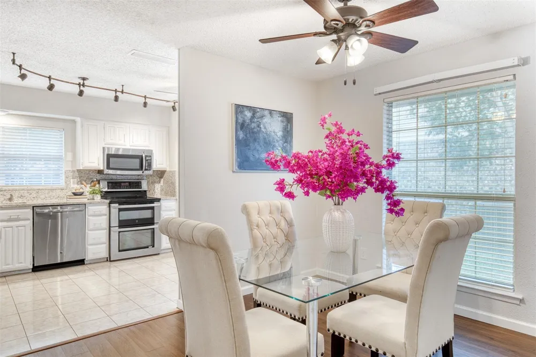
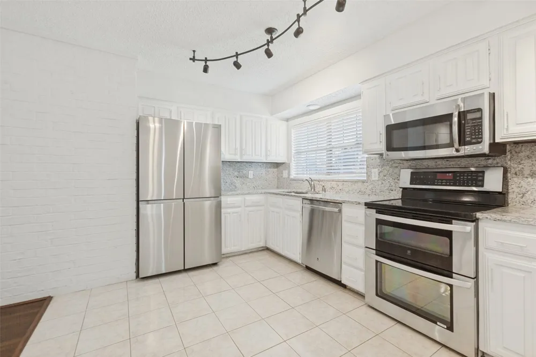
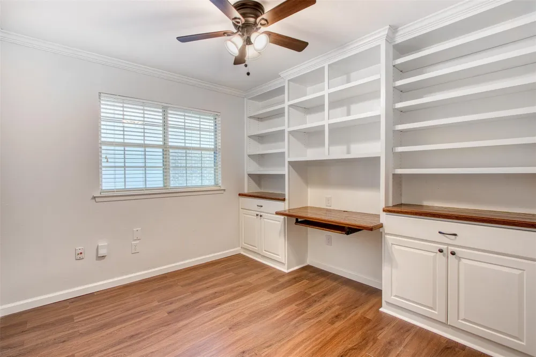
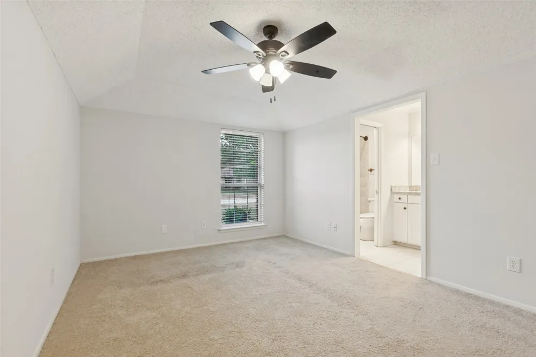
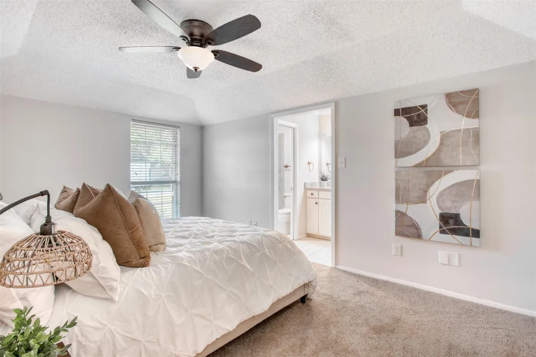
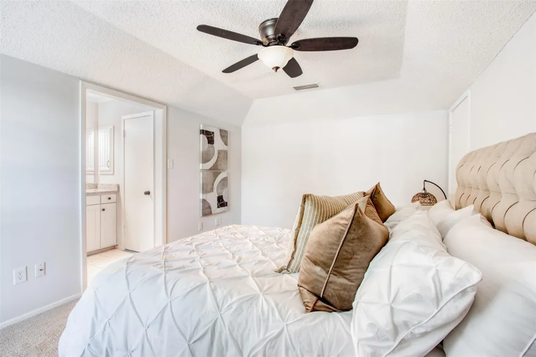
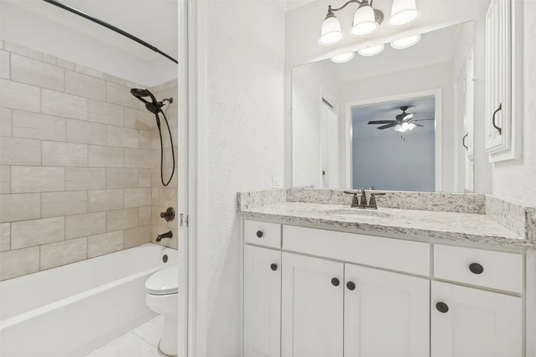
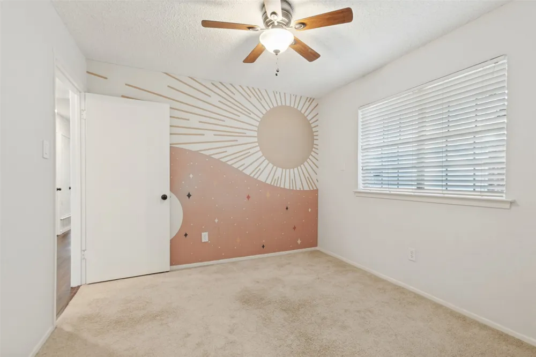
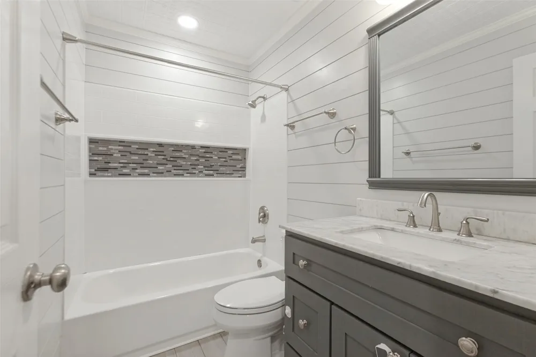
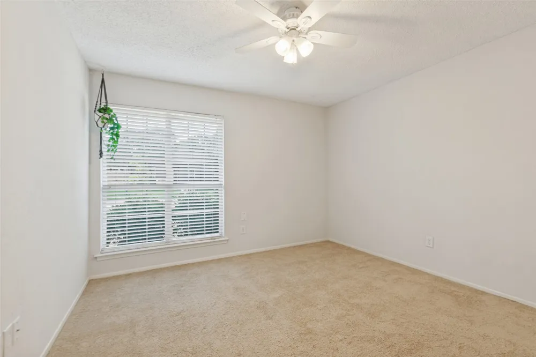
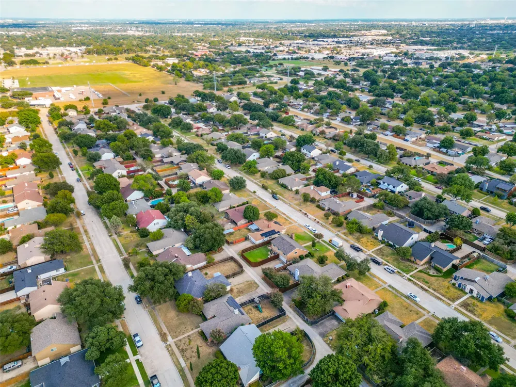
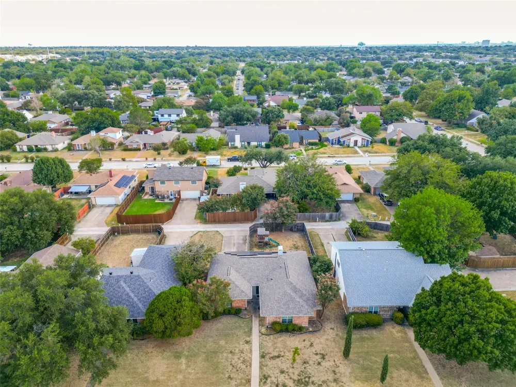
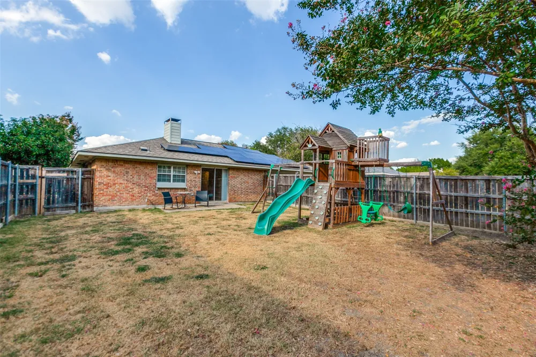
    There’s a lot to love about this Richardson home, starting with a bright, open living space with vaulted ceilings, tons of natural light and a wood-burning fireplace. The kitchen has granite countertops and a coordinating backsplash, and luxury vinyl plank floors throughout much of the home. The baths have been updated, and there’s even a dedicated built-in home office—no giving up a bedroom just to have a place to work. One of the biggest perks? The solar panel system is PAID IN FULL and conveys with the home. Originally an appx. $35,000 investment, the new owner gets the benefits of solar without taking over a solar loan or monthly payment—and with the potential for significant savings on electric bills. Out back, there’s a nice-sized backyard with a children’s playset, a privacy fence and plenty of room to entertain, play, garden or just hang out. Add in generous bedrooms, and a flexible living space all packed into a super convenient East Richardson location.

    Property Details
    Interior
    Wet Bar, Built In Features, Cathedral Ceilings
    Fireplaces
    1
    Cooling
    1
    Heating
    Central, Energy Star Qualified Equipment
    Cooling Features
    Central Air
    Bedrooms
    4
    Bathrooms
    2.0
    Full Baths
    2
    Lot Features
    Interior Lot
    Lot Description
    Interior Lot
    Exterior Features
    Playground
    Exterior Materials
    Playground
    Acres
    0.0
    Square Feet
    1642.0
    Lot Size (sqft)
    0.189
    Parking Features
    Driveway, Garage
    Parking
    1
    Parking Type
    Driveway
    Parking Garage Spaces
    2.0
    Parking Carport Spaces
    0.0
    Property Type
    Purchase
    Style
    Ranch, Traditional, Detached
    Property Subtype Additional
    Single Family Residence
    Year Built
    1977
    Roof
    Composition
    Sewer Information
    Public Sewer
    Utility Source
    Public
    Utility Features
    Cable Available, Electricity Connected, Sewer Available, Water Available
    Appliances
    Dishwasher, Disposal, Ice Maker, Microwave, Refrigerator
    Subdivision
    Glenville Manor Rev
    Community Features
    Curbs
    School District
    Richardson ISD
    Elementary School
    Mark Twain
    Middle School
    Apollo
    High School
    Berkner
    County
    Dallas
    Region
    Richardson
    Days on Market (Cumulative)
    6
    Taxes Annual
    $8,052
    MLS #
    21380871
    Location
    Legal

    © 2023 North Texas Real Estate Information Systems, Inc. All rights reserved. Disclaimer: All information deemed reliable but not guaranteed and should be independently verified. All properties are subject to prior sale, change or withdrawal. Neither listing broker(s) nor Carpé Residential shall be responsible for any typographical errors, misinformation, or misprints and shall be held totally harmless. The database information herein is provided from and copyrighted by the North Texas Real Estate Information Systems, Inc. NTREIS data may not be reproduced or redistributed and is only for people viewing this site. All information provided is deemed reliable but is not guaranteed and should be independently verified. The advertisements herein are merely indications to bid and are not offers to sell which may be accepted. All properties are subject to prior sale or withdrawal. All rights are reserved by copyright

    Provided By
    Listed by Dustin Merritt (#0578765)
    Listing Office: Iconic Real Estate, LLC (#IREL01)

    Carpé Residential Have a question about this home?

    Interested in Purchasing 1114 Midway Drive?

    Get an estimate on monthly payments on this property.

    $
    years
    Down Payment
    $
    %
    Interest Rate
    %
    Tax Rate
    %
    $
    $annually
    $monthly
    Estimated Monthly Payment
    $0.00
    Loan Amount
    $0.00