Carpé Residential
    Traffic Dashboard
    Home
    • About Us
    • Buying
      • Home Buying Steps
      • Featured Listings
    • Selling
      • Home Selling Steps
      • Pricing your Home
    • A Carpé Getaway
      • Our Vacation Homes
    • Agents
      • Agent Team
      • Residential Real Estate Expertise
      • The Carpé Difference
      • Testimonials
    • Find Homes
      • Search for Homes
      • Featured Listings
      • Mortgage Calculator
    • Careers
    • Contact
    Traffic Dashboard
    • Carpé Residential
      8951 Cypress Waters Boulevard Suite 160
      Dallas, TX 75019
      (972) 200-7312
      info@carperealty.com
    About Us
    • About Us
    Agents
    • Agent Team
    • Residential Real Estate Expertise
    • The Carpé Difference
    • Testimonials
    A Carpé Getaway
    • Our Vacation Homes
    Buying
    • Home Buying Steps
    • Featured Listings
    Selling
    • Home Selling Steps
    • Pricing Your Home
    Find Homes
    • Search for Homes
    • Featured Listings
    • Mortgage Calculator
    Careers
    • Careers
    Local Guide
    • Search by City
    • Search by Subdivision
    • Search by Zip
    • Search by Area
    Legal
    • Privacy
    • Terms
    • DMCA
    • Accessibility
    • Fair Housing
    Account
    • Dashboard
    • Logout
    • Login
    Carpé Residential  - Footer Logo
    ©2026 Carpé Residential. All rights reserved.
    Website built by CloseHack.
    • Texas Real Estate Commission Consumer Protection Notice
    North Texas Real Estate Information Systems

    © 2023 North Texas Real Estate Information Systems, Inc. All rights reserved. Disclaimer: All information deemed reliable but not guaranteed and should be independently verified. All properties are subject to prior sale, change or withdrawal. Neither listing broker(s) nor Carpé Residential shall be responsible for any typographical errors, misinformation, misprints and shall be held totally harmless. The database information herein is provided from and copyrighted by the North Texas Real Estate Information Systems, Inc. NTREIS data may not be reproduced or redistributed and is only for people viewing this site. All information provided is deemed reliable but is not guaranteed and should be independently verified. The advertisements herein are merely indications to bid and are not offers to sell which may be accepted. All properties are subject to prior sale or withdrawal. All rights are reserved by copyright

    Return
    • All Types
    • House+2 more
    • $200K-$6M
    • Bed/Bath
    • 0-2500
    • Dates
    • Filters
    • Amenities
    • Save
    • Share
    Listings
    No results
    Sort
    Home / Cedar Hill / 1114 Brewer Drive
    1114 Brewer Drive Cedar Hill, TX 75104 1114 Brewer Drive Cedar Hill, TX 75104 1114 Brewer Drive Cedar Hill, TX 75104 1114 Brewer Drive Cedar Hill, TX 75104 1114 Brewer Drive Cedar Hill, TX 75104 1114 Brewer Drive Cedar Hill, TX 75104 1114 Brewer Drive Cedar Hill, TX 75104 1114 Brewer Drive Cedar Hill, TX 75104 1114 Brewer Drive Cedar Hill, TX 75104 1114 Brewer Drive Cedar Hill, TX 75104 1114 Brewer Drive Cedar Hill, TX 75104 1114 Brewer Drive Cedar Hill, TX 75104 1114 Brewer Drive Cedar Hill, TX 75104 1114 Brewer Drive Cedar Hill, TX 75104 1114 Brewer Drive Cedar Hill, TX 75104 1114 Brewer Drive Cedar Hill, TX 75104 1114 Brewer Drive Cedar Hill, TX 75104 1114 Brewer Drive Cedar Hill, TX 75104 1114 Brewer Drive Cedar Hill, TX 75104 1114 Brewer Drive Cedar Hill, TX 75104 1114 Brewer Drive Cedar Hill, TX 75104 1114 Brewer Drive Cedar Hill, TX 75104 View All Photos

    $274,900

    | Active

    1114 Brewer Drive

    Cedar Hill, TX 75104

    1,482
    Square Feet
    3
    Beds
    2
    Baths
    21
    Days on Market
    21371172
    MLS#
    House
    Structure
    Residential
    Zone
    Contact

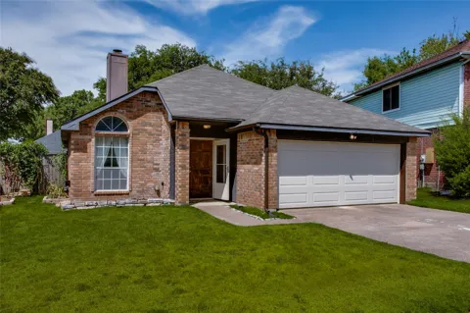
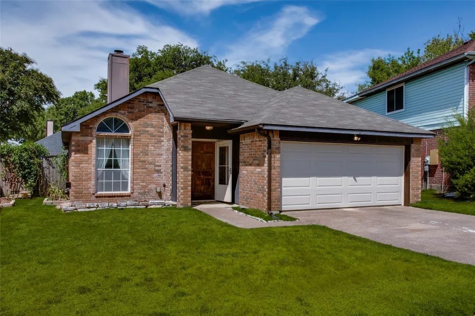
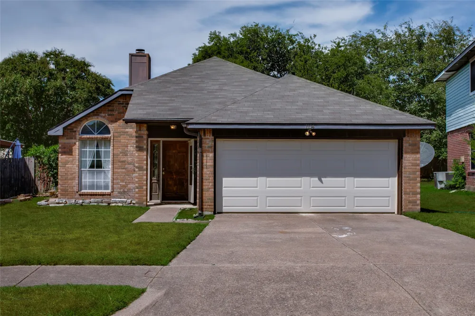
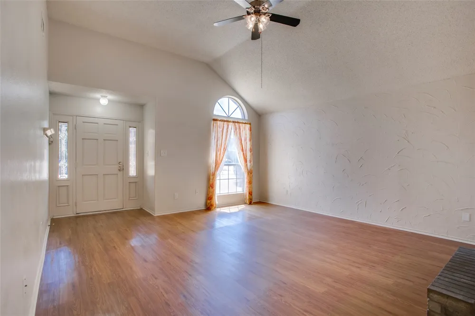
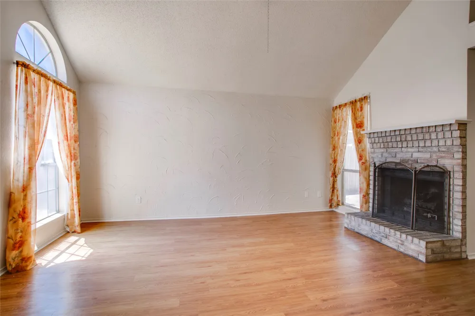
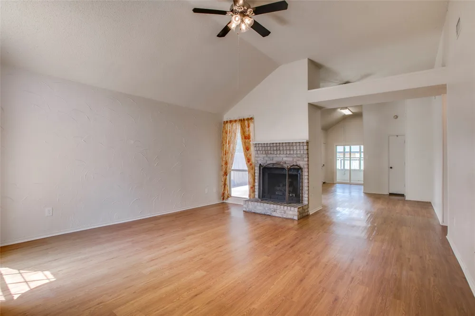
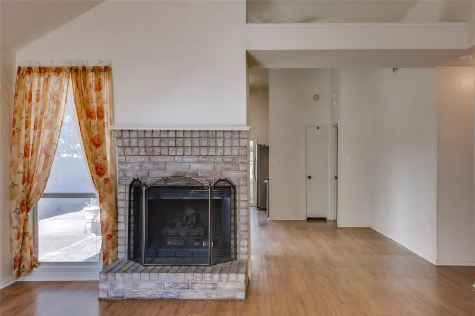
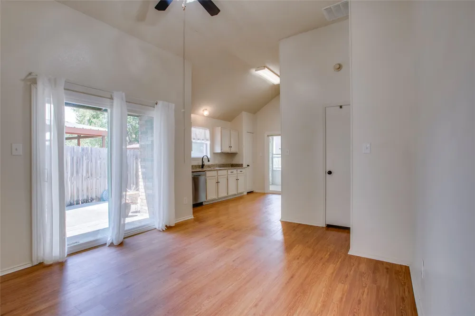
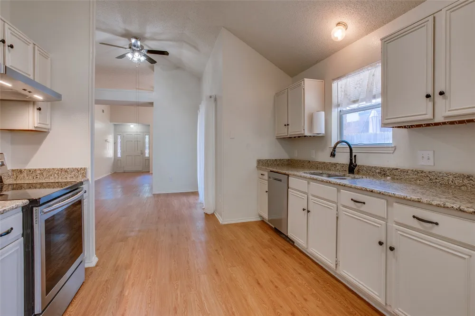
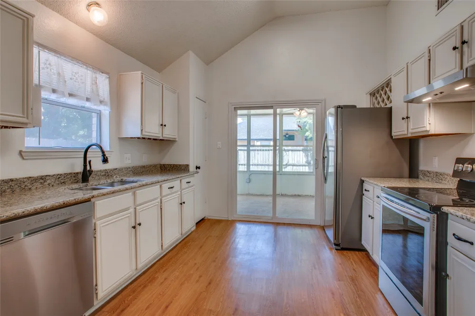
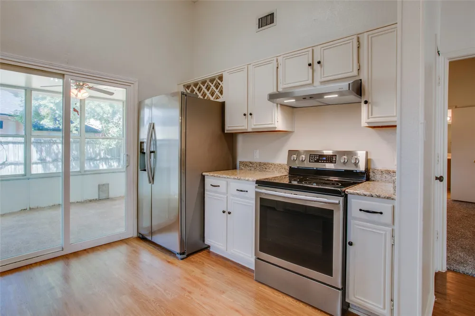
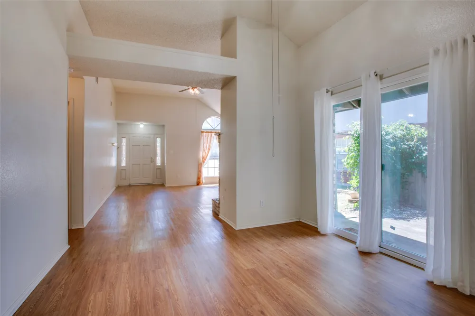
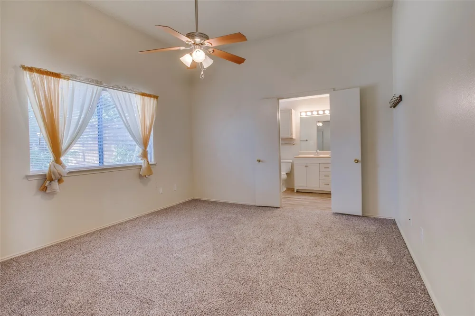
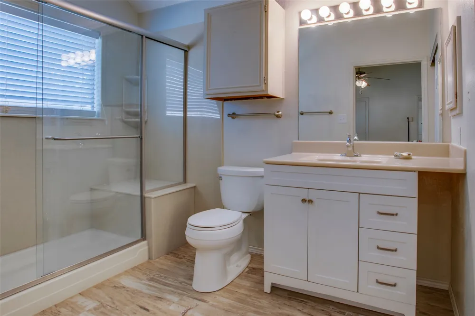
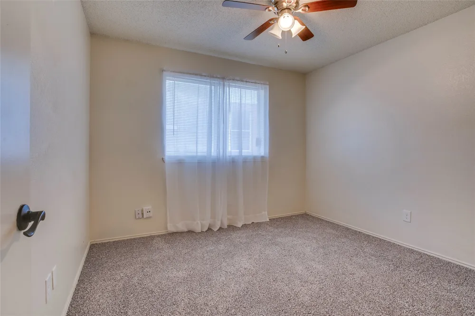
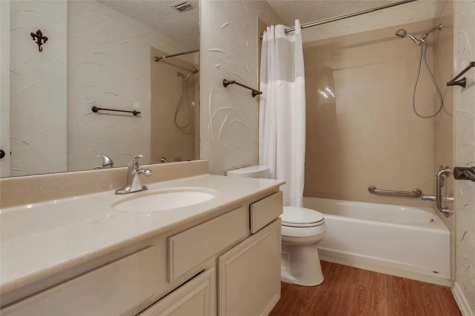
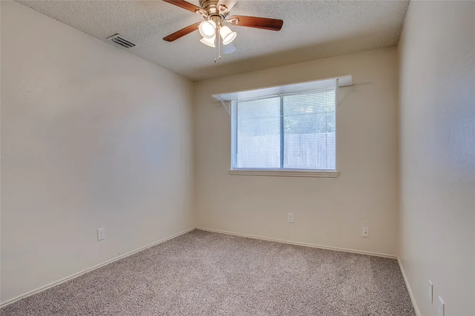
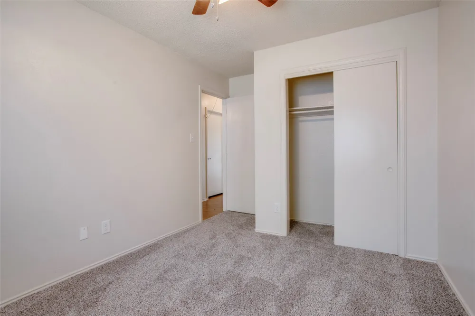
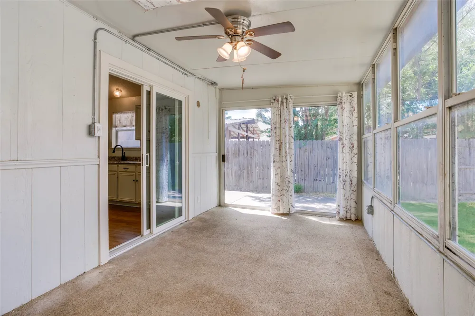
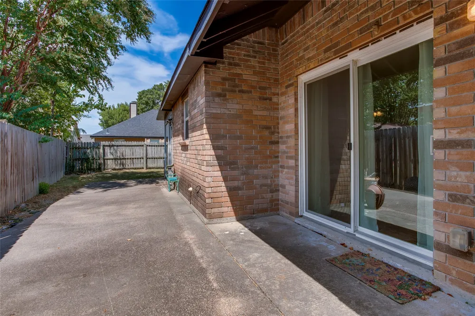
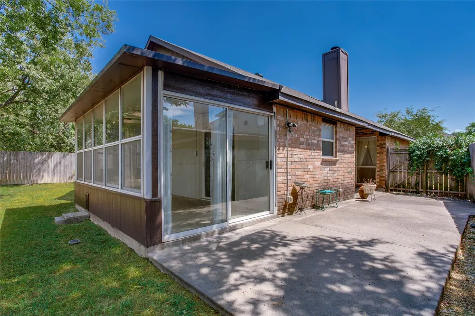
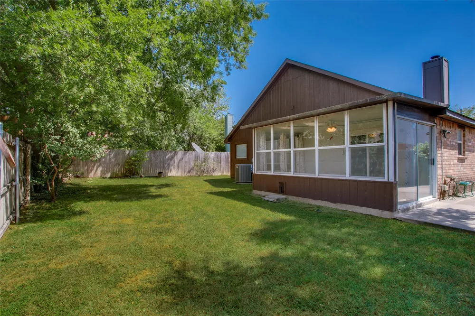
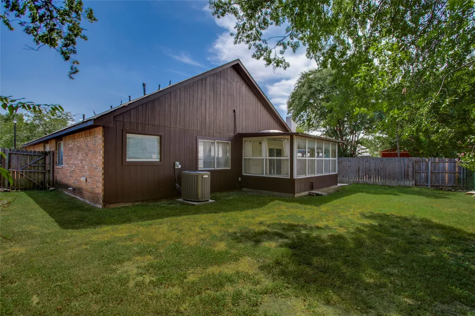
    Some houses just make life easier, and 1114 Brewer Drive is one of them. This beautifully maintained Cedar Hill garden home has that rare combination of feeling cared for, comfortable and genuinely easy to live in. Vaulted ceilings and a brick fireplace give the living space a little extra character, while new carpet, updated baths and stainless-steel appliances give the home a fresh, current feel. The 120-square-foot sunroom is a wonderful bonus space not included in the listed square footage. Think morning coffee, afternoon reading, a home office or just a quiet place to soak up a little Texas sunshine. The layout is wonderfully livable, with the kind of spaces that work equally well for everyday life or having friends over. And because this home has been so well maintained, you get to spend your time enjoying it rather than making a list of what needs to be done next. Outside your front door, Cedar Hill gives you plenty of reasons to get out and explore. Joe Pool Lake and Cedar Hill State Park are close by for boating, kayaking, fishing, hiking and biking, while Dogwood Canyon offers some of the prettiest trails and scenery in the area. When errands or dinner are on the agenda, shopping, restaurants and everyday conveniences are all close at hand. It’s the kind of location that gives you a little bit of everything—nature when you want it, convenience when you need it, and an easy drive into Dallas when the city calls. The two-car garage and full utility area add the kind of practical details that make everyday life easier. Well cared for, thoughtfully updated and wonderfully easy to live in, this is truly a home that lets you get on with the good stuff.

    Property Details
    Interior
    Vaulted Ceilings
    Fireplaces
    1
    Cooling
    1
    Heating
    Central, Natural Gas
    Cooling Features
    Central Air, Electric
    Bedrooms
    3
    Bathrooms
    2.0
    Full Baths
    2
    Lot Features
    Back Yard, Interior Lot, Lawn, Few Trees
    Lot Description
    Back Yard, Interior Lot, Lawn, Few Trees
    Exterior Features
    Rain Gutters
    Exterior Materials
    Rain Gutters
    Acres
    0.0
    Square Feet
    1482.0
    Lot Size (sqft)
    0.113
    Parking Features
    Door Multi, Garage Faces Front, Garage, Garage Door Opener
    Parking
    1
    Parking Type
    Garage
    Parking Garage Spaces
    2.0
    Parking Carport Spaces
    0.0
    Property Type
    Purchase
    Style
    Ranch, Traditional, Detached
    Property Subtype Additional
    Single Family Residence
    Year Built
    1987
    Foundation
    Slab
    Roof
    Composition
    Sewer Information
    Public Sewer
    Utility Source
    Public
    Utility Features
    Sewer Available, Water Available
    Appliances
    Dishwasher, Electric Range, Disposal, Refrigerator
    Subdivision
    Waterford Oaks Garden Homes Ph 2
    School District
    Cedar Hill ISD
    Elementary School
    Waterford
    Middle School
    Besse Coleman
    High School
    Cedar Hill
    County
    Dallas
    Region
    Cedar Hill
    Days on Market (Cumulative)
    21
    MLS #
    21371172
    Location
    Legal

    © 2023 North Texas Real Estate Information Systems, Inc. All rights reserved. Disclaimer: All information deemed reliable but not guaranteed and should be independently verified. All properties are subject to prior sale, change or withdrawal. Neither listing broker(s) nor Carpé Residential shall be responsible for any typographical errors, misinformation, or misprints and shall be held totally harmless. The database information herein is provided from and copyrighted by the North Texas Real Estate Information Systems, Inc. NTREIS data may not be reproduced or redistributed and is only for people viewing this site. All information provided is deemed reliable but is not guaranteed and should be independently verified. The advertisements herein are merely indications to bid and are not offers to sell which may be accepted. All properties are subject to prior sale or withdrawal. All rights are reserved by copyright

    Provided By
    Listed by Melissa OBrien (#0605212)
    Listing Office: Dave Perry Miller Real Estate (#DPMA03)

    Carpé Residential Have a question about this home?

    Interested in Purchasing 1114 Brewer Drive?

    Get an estimate on monthly payments on this property.

    $
    years
    Down Payment
    $
    %
    Interest Rate
    %
    Tax Rate
    %
    $
    $annually
    $monthly
    Estimated Monthly Payment
    $0.00
    Loan Amount
    $0.00