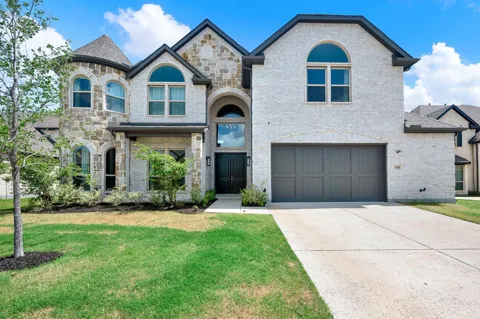
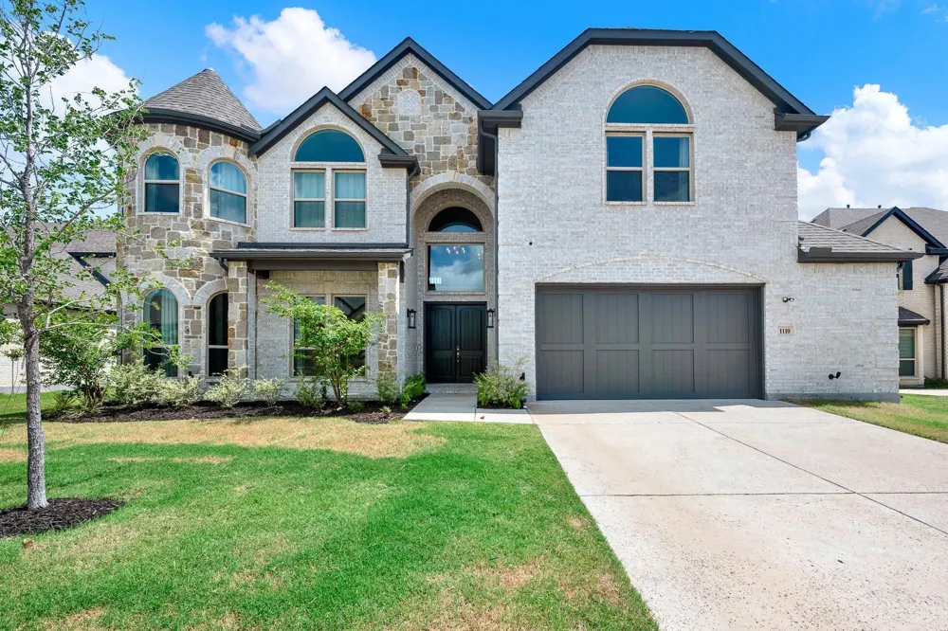
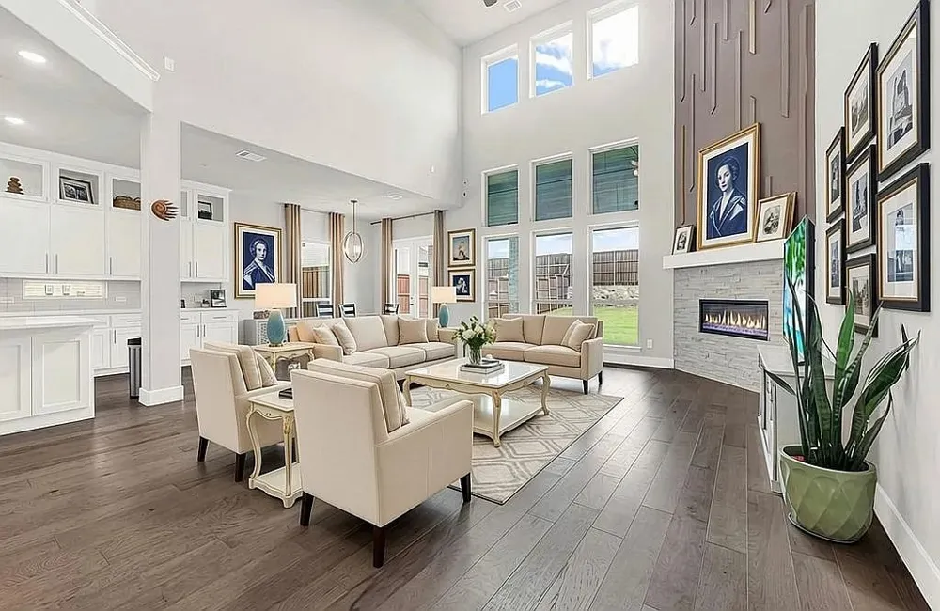
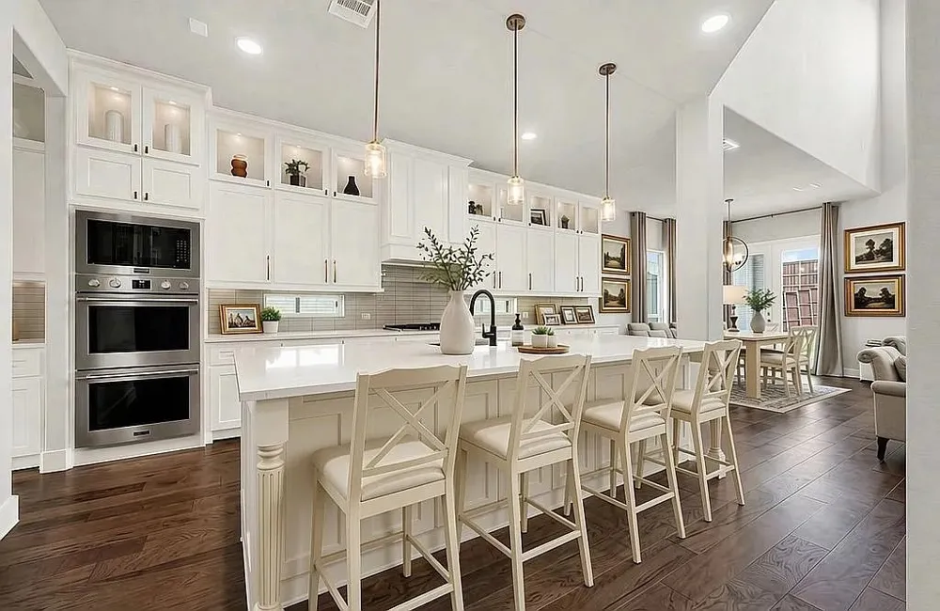
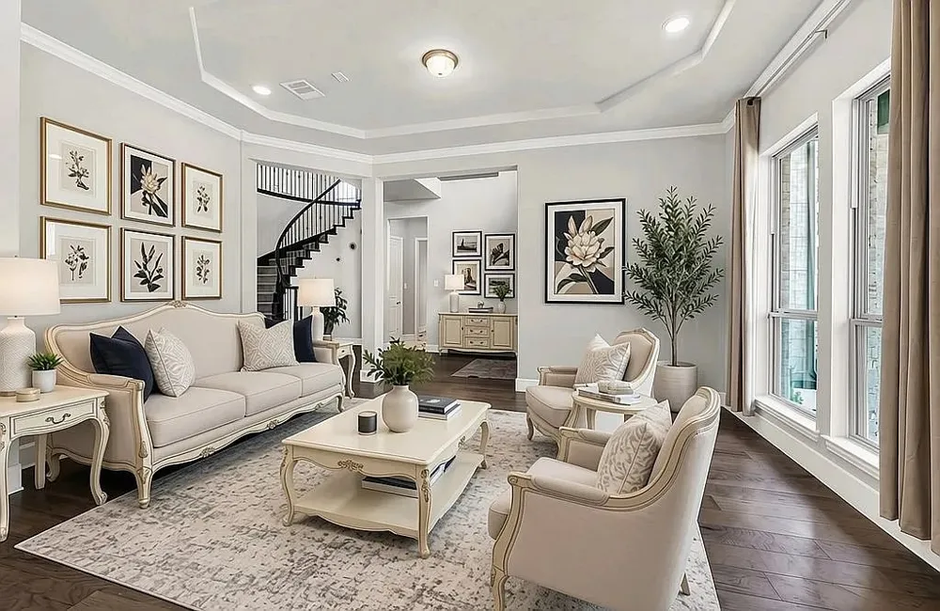
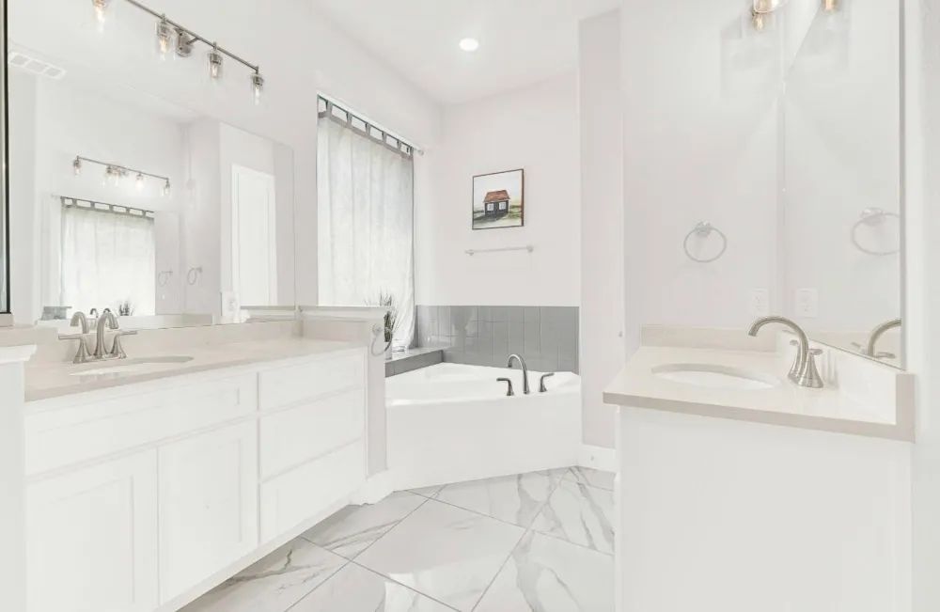
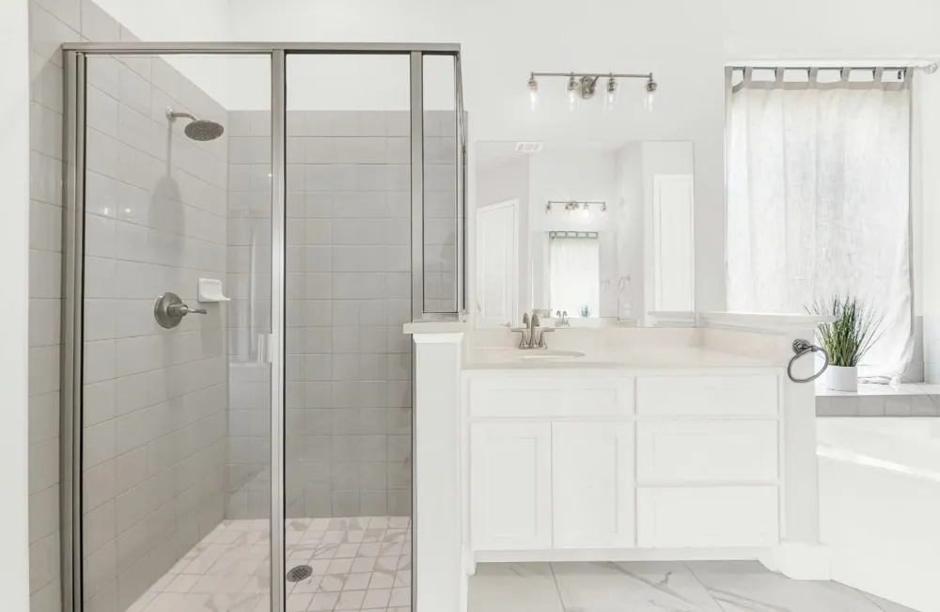
Stunning two-story Cambridge Estates home with 2 PRIMARY BEDROOMS, custom finishes and plenty of upgrades. Features a dramatic turret accent, arched windows, and elevated curb appeal, complete with a cozy, covered front porch. North facing! Walking through the front door, you're greeted by soaring two-story ceilings, a curved staircase, and an open-concept layout. 2nd living space opens to a 2nd dining room for flexible luxury entertaining - a must see in person. The gourmet kitchen is a showstopper, with an extended, oversized quartz island, crisp white cabinetry accented by gold hardware, double wall ovens, a gas cooktop, and a timeless tile backsplash. Island is upgraded with a full side of extra storage cabinets. Kitchen flows seamlessly into the sunlit dining nook and dramatic two-story family room, anchored by a striking floor-to-ceiling tiled fireplace with a designer accent wall.
An elegant formal dining room features a curved wall of arched windows and tray ceiling.
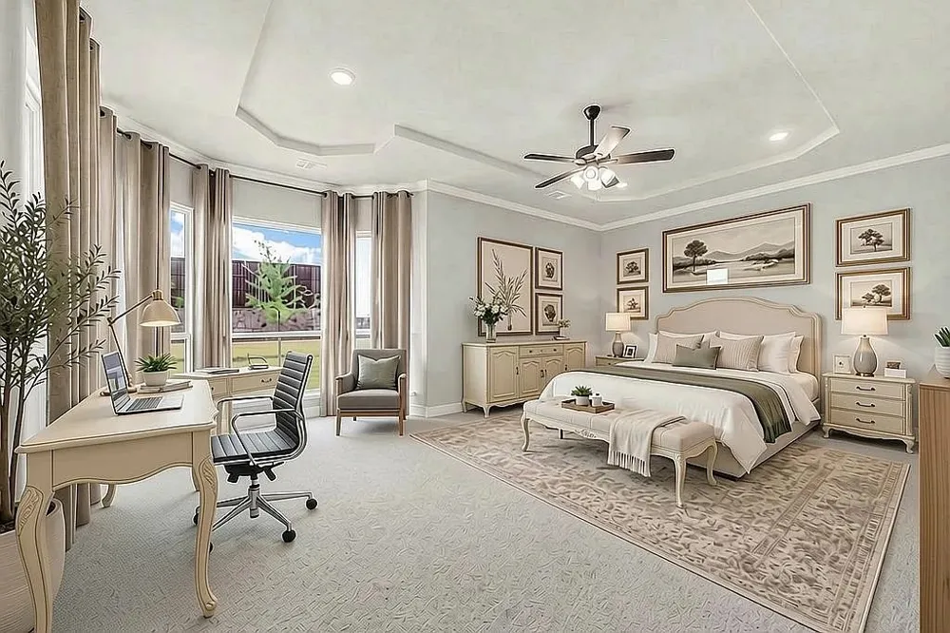
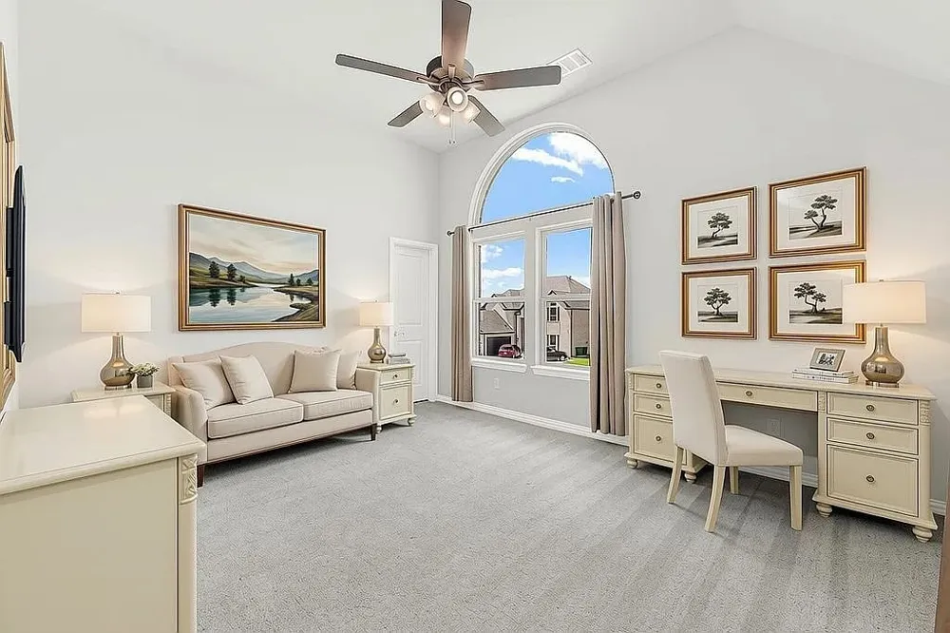
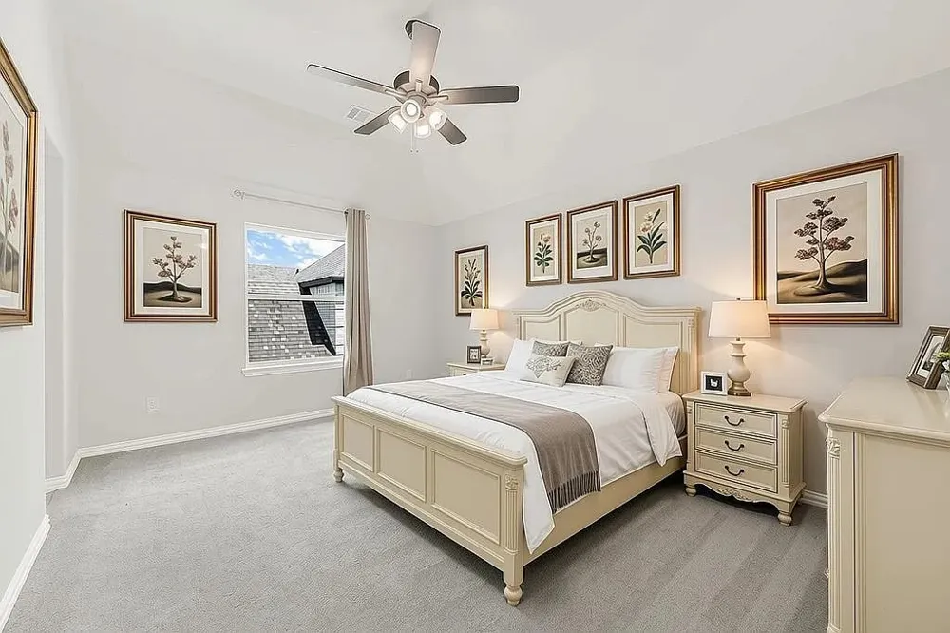
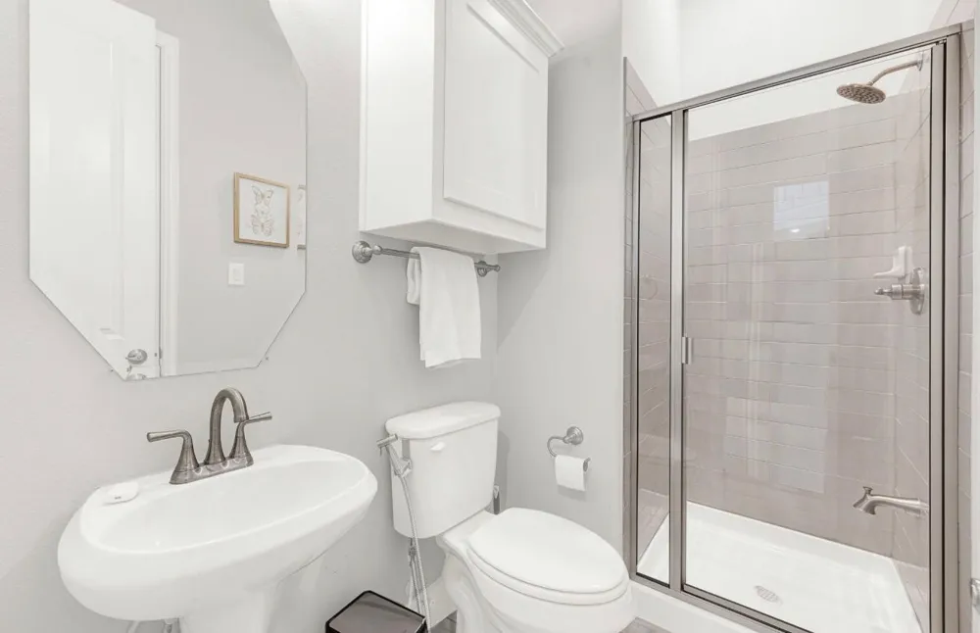
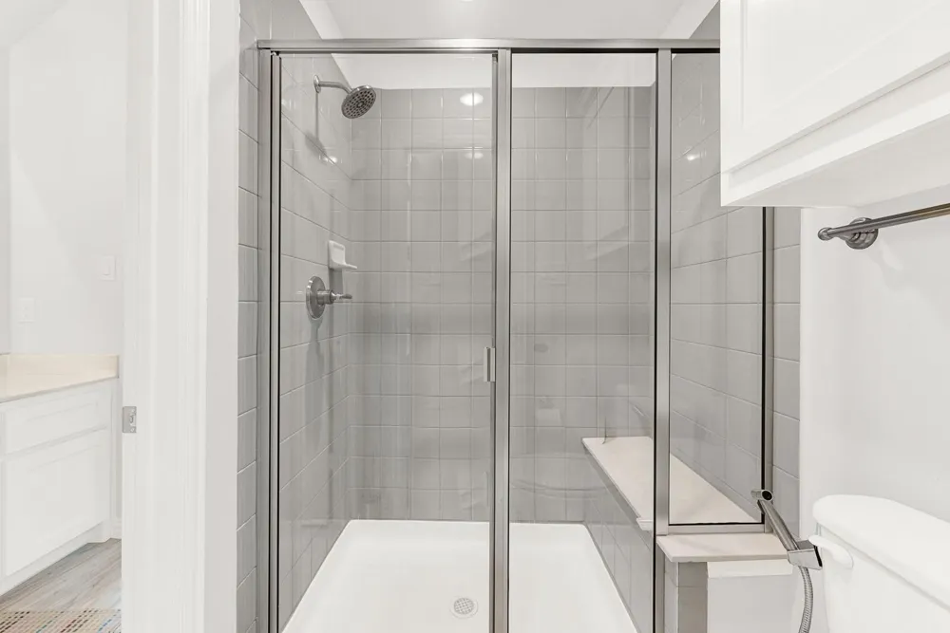
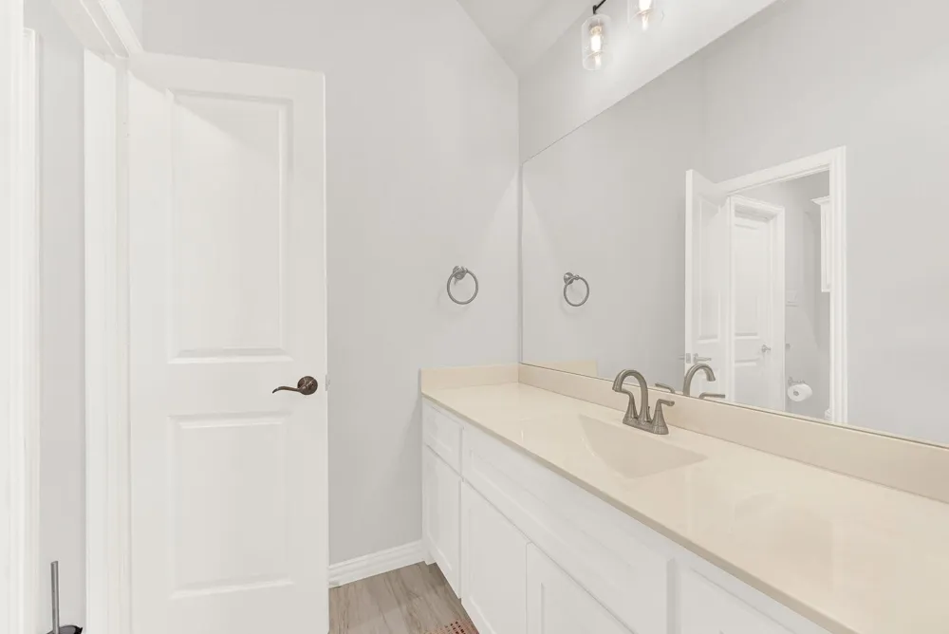
Enjoy a spacious primary bedroom with a cozy sitting area and oversized windows overlooking the backyard. Office can also be a bedroom with a closet and attached bath.
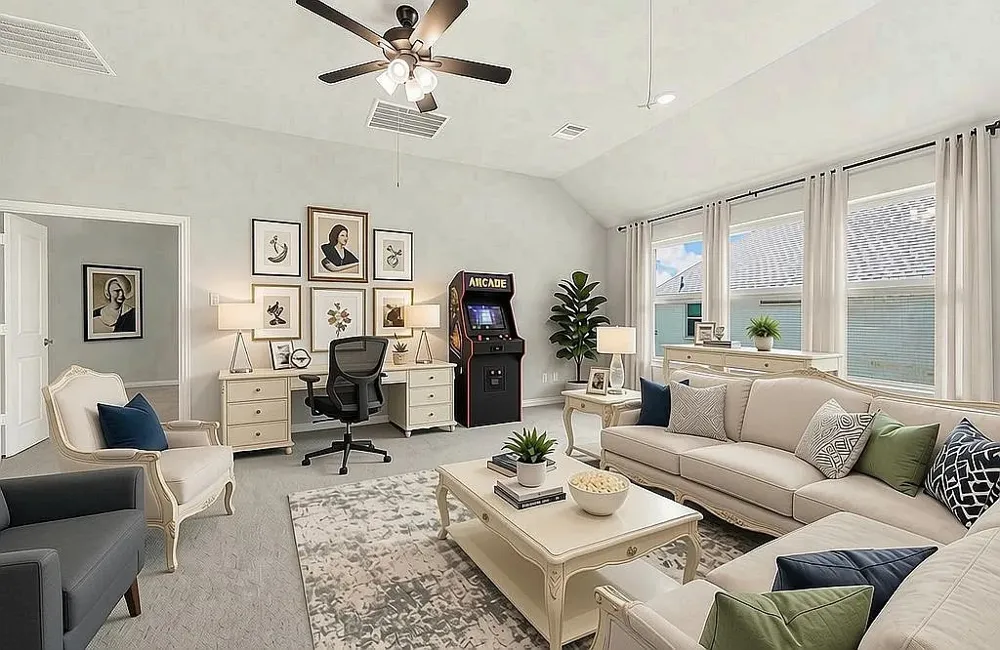
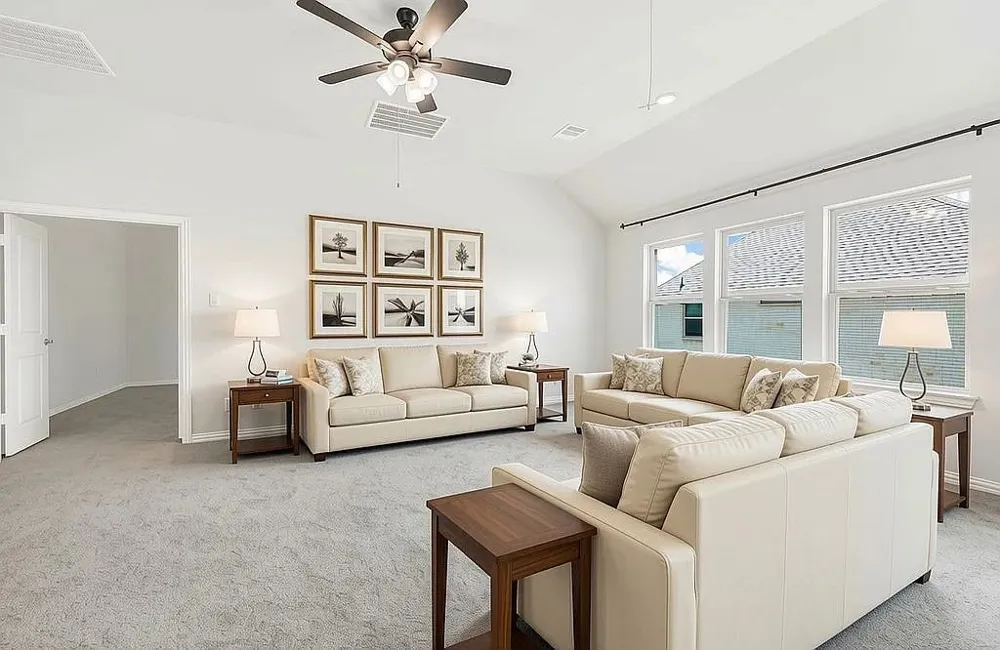
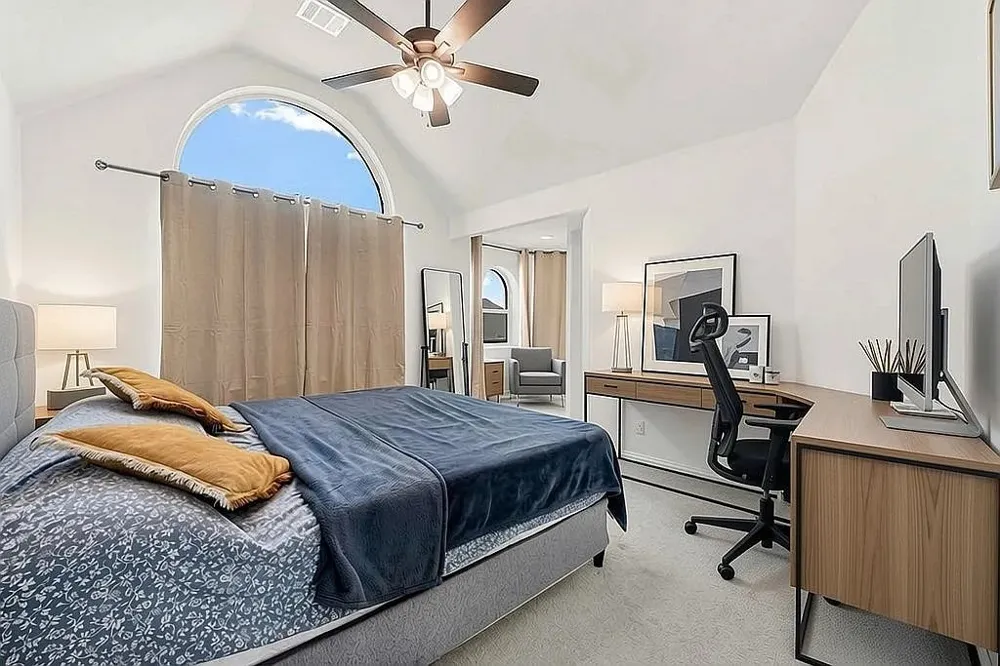
Upstairs offers flexible living space, including a dedicated media or theater room and a large game room or flex space with plenty of room for a pool table, arcade, or lounge setup. In addition to the downstairs dedicated office, a quiet home office nook off one of the bedrooms completes the upper level, ideal for remote work.
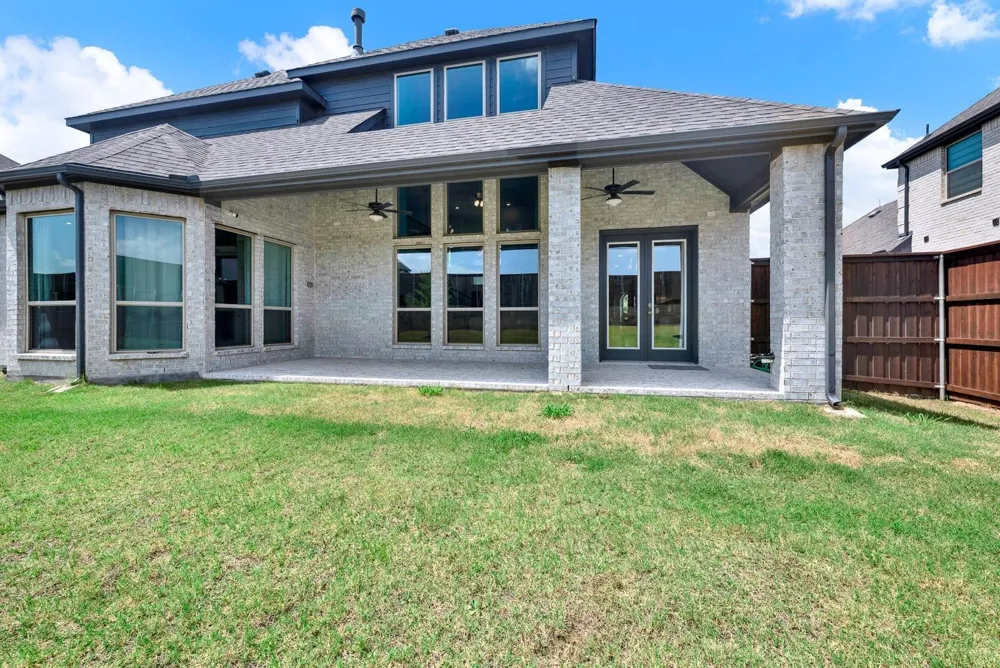
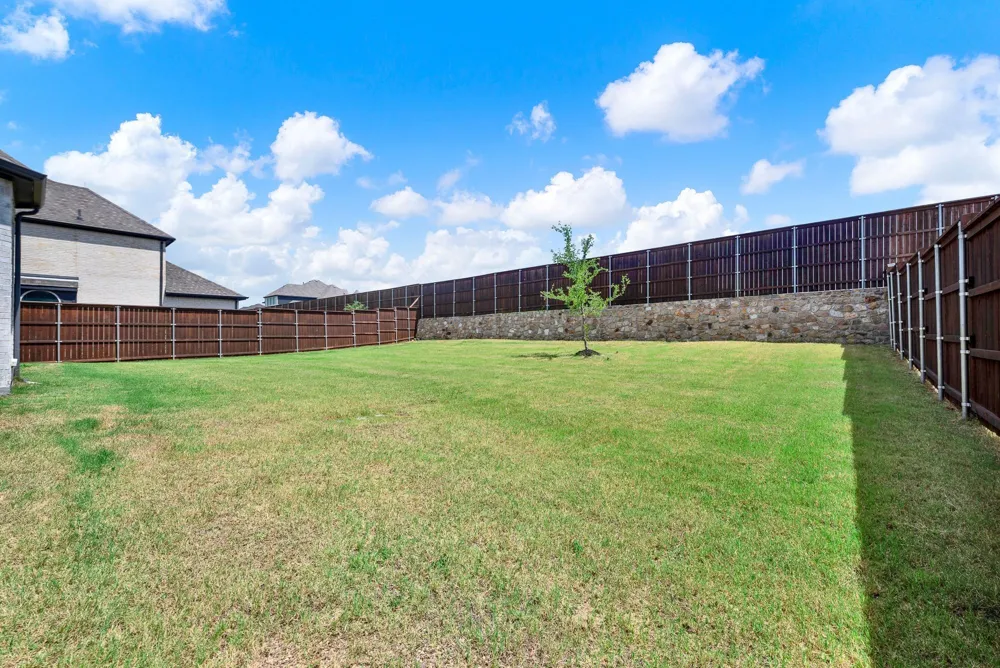
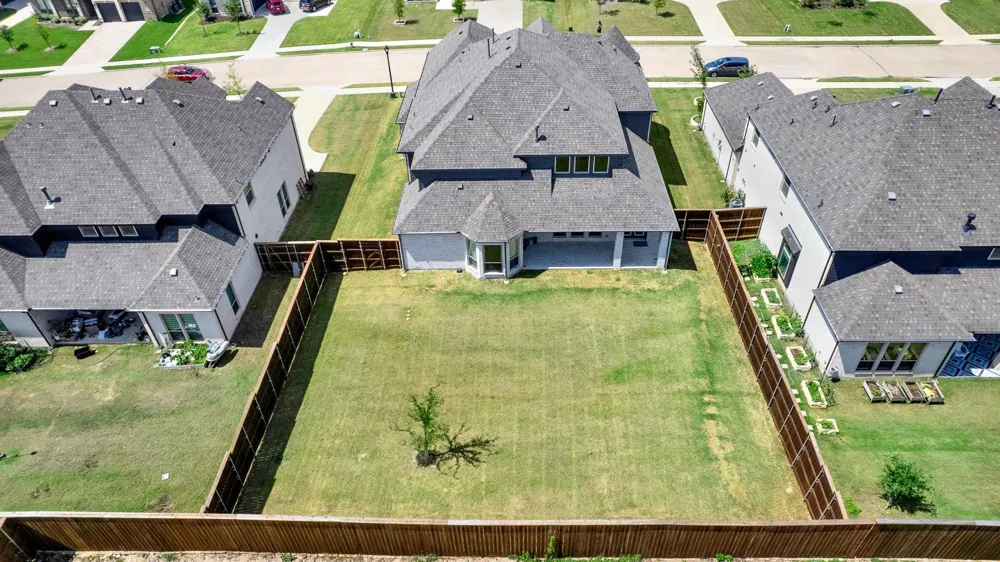
The HUGE backyard is private with a stacked stone retaining wall and a covered patio — offering plenty of room for a pool, garden, or outdoor entertaining area.
An exclusive community nestled in the heart of Prosper, just minutes from premier shopping and dining at The Gates of Prosper. Enjoy spacious, oversized home perfect for outdoor living. The community features scenic walking trails, a peaceful pavilion, expansive green spaces, and 3 picturesque water features for a serene, resort-style feel.
Property Details
- Interior
- Chandelier, Decorative Designer Lighting Fixtures, Eat In Kitchen, Kitchen Island, Open Floorplan, Pantry, Walk In Closets
- Fireplaces
- 1
- Cooling
- 1
- Heating
- Central, Fireplaces, Natural Gas
- Cooling Features
- Ceiling Fans, Electric
- Bedrooms
- 6
- Bathrooms
- 4.0
- Full Baths
- 4
- Exterior Features
- Private Yard
- Exterior Materials
- Private Yard
- Acres
- 0.0
- Square Feet
- 4648.0
- Lot Size (sqft)
- 0.29
- Parking Features
- Door Multi, Driveway, Garage Faces Front, Garage, Garage Door Opener
- Parking
- 1
- Parking Type
- Driveway
- Parking Garage Spaces
- 2.0
- Parking Carport Spaces
- 2.0
- Property Type
- Purchase
- Style
- Detached
- Property Subtype Additional
- Single Family Residence
- Year Built
- 2022
- Foundation
- Slab
- Roof
- Composition
- Sewer Information
- Public Sewer
- Utility Source
- Public
- Utility Features
- Electricity Available, Natural Gas Available, Sewer Available, Separate Meters, Water Available
- Appliances
- Some Gas Appliances, Double Oven, Dishwasher, Gas Cooktop, Disposal, Gas Oven, Gas Water Heater, Microwave, Plumbed For Gas, Ven
- Subdivision
- Cambridge Park Estates
- School District
- Prosper ISD
- Elementary School
- Ralph and Mary Lynn Boyer
- Middle School
- Reynolds
- High School
- Prosper
- County
- Collin
- Region
- Prosper
- Days on Market (Cumulative)
- 57
- HOA
- 1
- HOA Fees
- 900.0
Location
Legal
© 2023 North Texas Real Estate Information Systems, Inc. All rights reserved. Disclaimer: All information deemed reliable but not guaranteed and should be independently verified. All properties are subject to prior sale, change or withdrawal. Neither listing broker(s) nor Carpé Residential shall be responsible for any typographical errors, misinformation, or misprints and shall be held totally harmless. The database information herein is provided from and copyrighted by the North Texas Real Estate Information Systems, Inc. NTREIS data may not be reproduced or redistributed and is only for people viewing this site. All information provided is deemed reliable but is not guaranteed and should be independently verified. The advertisements herein are merely indications to bid and are not offers to sell which may be accepted. All properties are subject to prior sale or withdrawal. All rights are reserved by copyright
Provided By
Listed by Brittany Lowe (#0825414)
Listing Office: RE/MAX DFW Associates (#RMDF05)