Carpé Residential
    Traffic Dashboard
    Home
    • About Us
    • Buying
      • Home Buying Steps
      • Featured Listings
    • Selling
      • Home Selling Steps
      • Pricing your Home
    • A Carpé Getaway
      • Our Vacation Homes
    • Agents
      • Agent Team
      • Residential Real Estate Expertise
      • The Carpé Difference
      • Testimonials
    • Find Homes
      • Search for Homes
      • Featured Listings
      • Mortgage Calculator
    • Careers
    • Contact
    Traffic Dashboard
    • Carpé Residential
      8951 Cypress Waters Boulevard Suite 160
      Dallas, TX 75019
      (972) 200-7312
      info@carperealty.com
    About Us
    • About Us
    Agents
    • Agent Team
    • Residential Real Estate Expertise
    • The Carpé Difference
    • Testimonials
    A Carpé Getaway
    • Our Vacation Homes
    Buying
    • Home Buying Steps
    • Featured Listings
    Selling
    • Home Selling Steps
    • Pricing Your Home
    Find Homes
    • Search for Homes
    • Featured Listings
    • Mortgage Calculator
    Careers
    • Careers
    Local Guide
    • Search by City
    • Search by Subdivision
    • Search by Zip
    • Search by Area
    Legal
    • Privacy
    • Terms
    • DMCA
    • Accessibility
    • Fair Housing
    Account
    • Dashboard
    • Logout
    • Login
    Carpé Residential  - Footer Logo
    ©2026 Carpé Residential. All rights reserved.
    Website built by CloseHack.
    • Texas Real Estate Commission Consumer Protection Notice
    North Texas Real Estate Information Systems

    © 2023 North Texas Real Estate Information Systems, Inc. All rights reserved. Disclaimer: All information deemed reliable but not guaranteed and should be independently verified. All properties are subject to prior sale, change or withdrawal. Neither listing broker(s) nor Carpé Residential shall be responsible for any typographical errors, misinformation, misprints and shall be held totally harmless. The database information herein is provided from and copyrighted by the North Texas Real Estate Information Systems, Inc. NTREIS data may not be reproduced or redistributed and is only for people viewing this site. All information provided is deemed reliable but is not guaranteed and should be independently verified. The advertisements herein are merely indications to bid and are not offers to sell which may be accepted. All properties are subject to prior sale or withdrawal. All rights are reserved by copyright

    Return
    • All Types
    • House+2 more
    • $200K-$6M
    • Bed/Bath
    • 0-2500
    • Dates
    • Filters
    • Amenities
    • Save
    • Share
    Listings
    No results
    Sort
    Home / Dallas / 11008 Quail Run Street
    11008 Quail Run Street Dallas, TX 75238 11008 Quail Run Street Dallas, TX 75238 11008 Quail Run Street Dallas, TX 75238 11008 Quail Run Street Dallas, TX 75238 11008 Quail Run Street Dallas, TX 75238 11008 Quail Run Street Dallas, TX 75238 11008 Quail Run Street Dallas, TX 75238 11008 Quail Run Street Dallas, TX 75238 11008 Quail Run Street Dallas, TX 75238 11008 Quail Run Street Dallas, TX 75238 11008 Quail Run Street Dallas, TX 75238 11008 Quail Run Street Dallas, TX 75238 11008 Quail Run Street Dallas, TX 75238 11008 Quail Run Street Dallas, TX 75238 11008 Quail Run Street Dallas, TX 75238 11008 Quail Run Street Dallas, TX 75238 11008 Quail Run Street Dallas, TX 75238 11008 Quail Run Street Dallas, TX 75238 11008 Quail Run Street Dallas, TX 75238 11008 Quail Run Street Dallas, TX 75238 11008 Quail Run Street Dallas, TX 75238 11008 Quail Run Street Dallas, TX 75238 11008 Quail Run Street Dallas, TX 75238 11008 Quail Run Street Dallas, TX 75238 11008 Quail Run Street Dallas, TX 75238 11008 Quail Run Street Dallas, TX 75238 11008 Quail Run Street Dallas, TX 75238 11008 Quail Run Street Dallas, TX 75238 11008 Quail Run Street Dallas, TX 75238 11008 Quail Run Street Dallas, TX 75238 11008 Quail Run Street Dallas, TX 75238 11008 Quail Run Street Dallas, TX 75238 View All Photos

    $564,900

    | Active

    11008 Quail Run Street

    Dallas, TX 75238

    1,530
    Square Feet
    3
    Beds
    2
    Baths
    64
    Days on Market
    21374745
    MLS#
    House
    Structure
    Residential
    Zone
    Contact

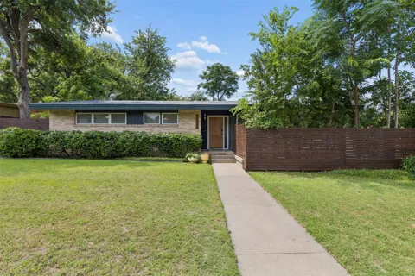
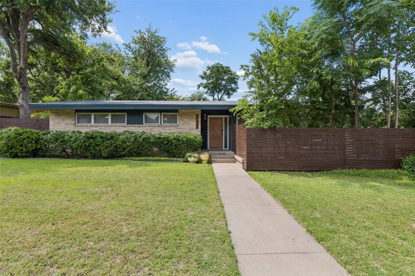
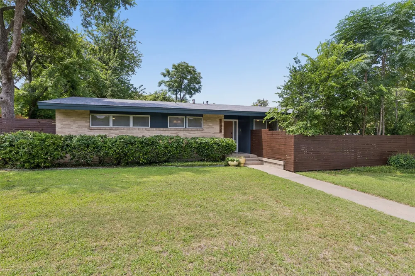
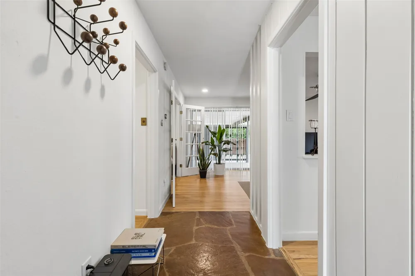
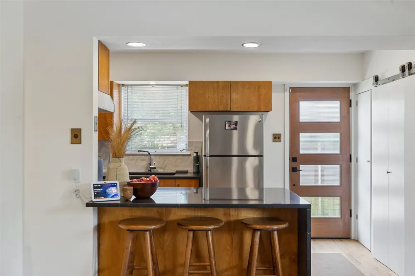
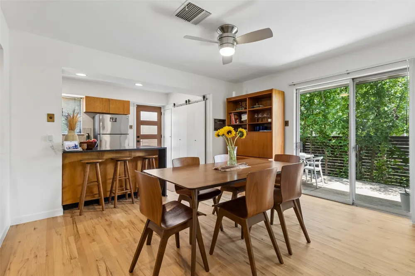
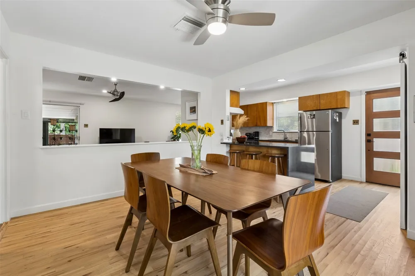
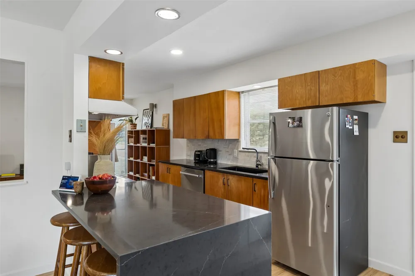
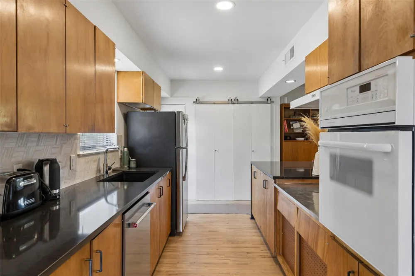
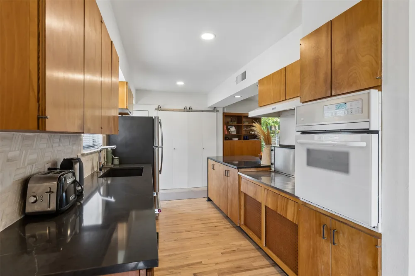
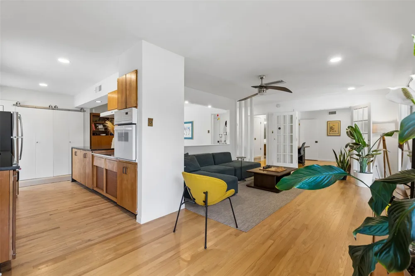
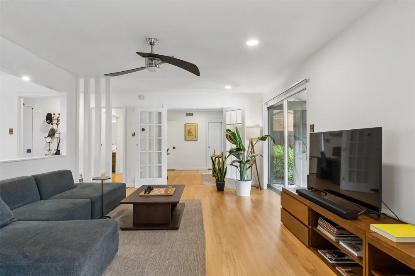
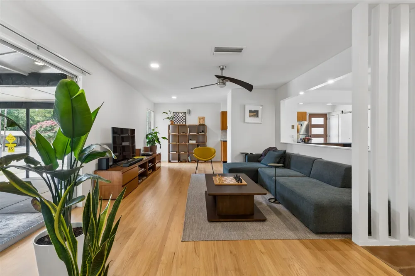
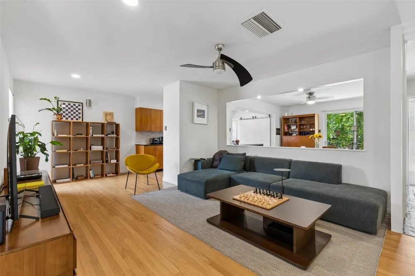
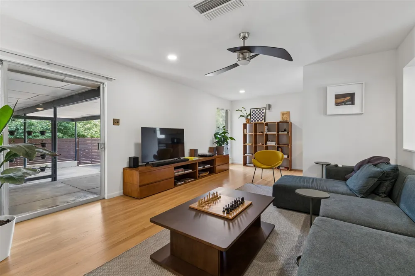
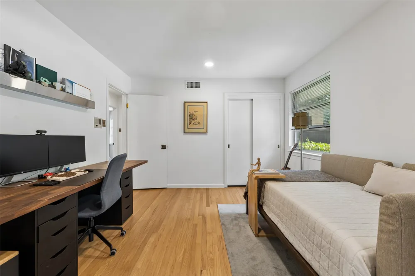
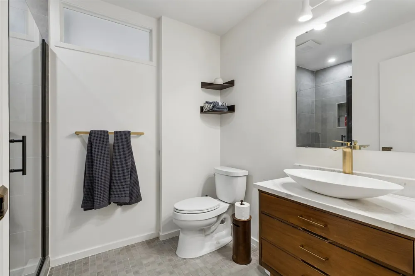
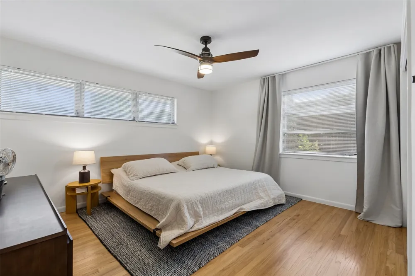
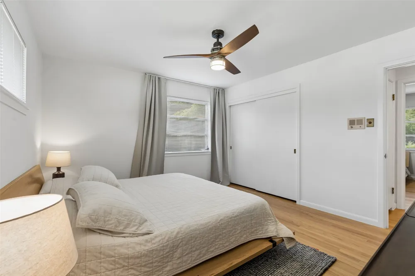
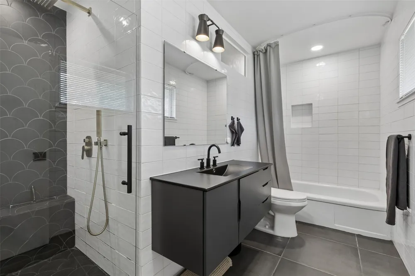
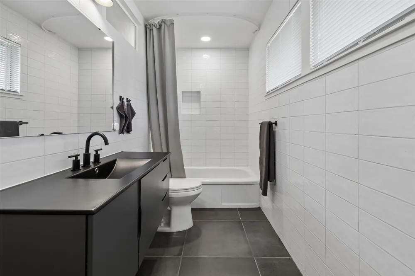
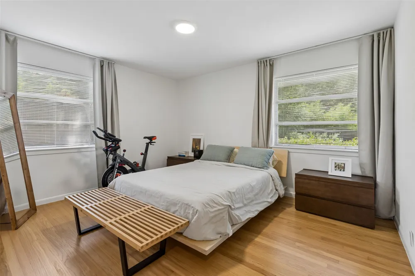
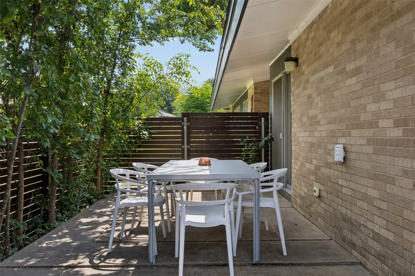
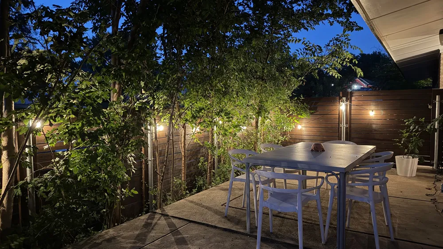
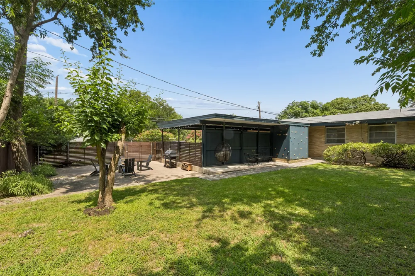
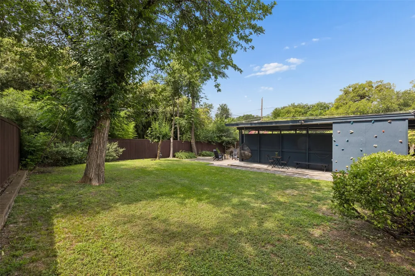
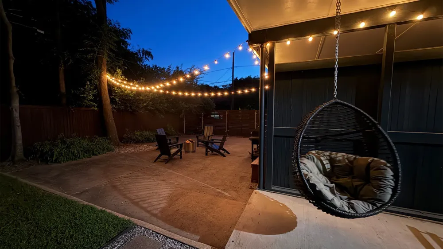
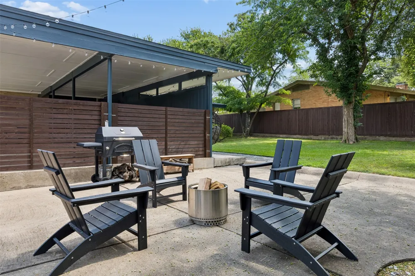
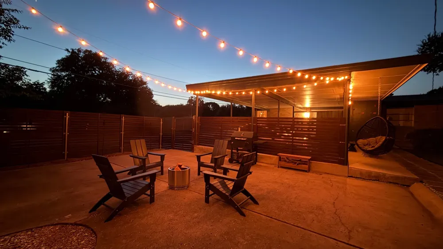
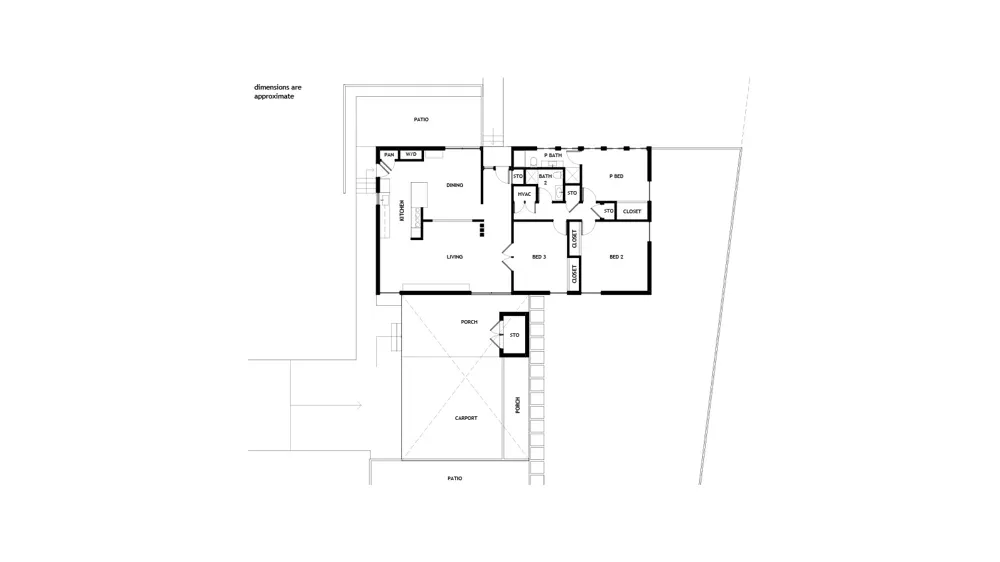
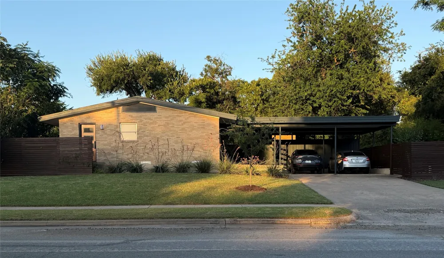
    As cool as it gets. Outstanding example of a Highland Meadows Mid-Century Modern, situated on a quarter-acre corner lot, boasting awesome MCM accents such as push-button light switches and funky lever-style doorknobs, and augmented with contemporary flair. Great drive-up appeal with low-maintenance landscaping, looking great from both street views. Sleek entryway with polished flagstone floor gives way to gleaming hardwood floors. Living-dining-kitchen combo are both open and provide a sense of separation. Large dining area, flowing to kitchen with window cutout to living room. Kitchen with quartz waterfall counter, undermount sink, recent dishwasher, incredible original folding electric stove (still working!), original cabinetry, storage & breakfast area. Living room is just right, cozy but perfect for guests. Bedrooms are nicely-sized, 3rd bedroom with French doors opening to living room. Exquisitely-updated master and hall baths, maximizing space and bringing in modern style. 2-car carport, funky rock-climbing wall along back wall of carport. Huge backyard with wood privacy fence, entertaining space on far end with concrete pads & gravel, with rope lighting & so much more. A rare opportunity to own a Mid-Century masterpiece!

    Property Details
    Interior
    Chandelier, Granite Counters, High Speed Internet, Kitchen Island, Cable Tv, Natural Woodwork
    Cooling
    1
    Heating
    Central, Natural Gas
    Cooling Features
    Central Air, Electric
    Bedrooms
    3
    Bathrooms
    2.0
    Full Baths
    2
    Lot Features
    Corner Lot, Landscaped, Few Trees
    Lot Description
    Corner Lot, Landscaped, Few Trees
    Exterior Features
    Lighting, Outdoor Living Area, Storage
    Exterior Materials
    Lighting, Outdoor Living Area, Storage
    Acres
    0.0
    Square Feet
    1530.0
    Lot Size (sqft)
    0.281
    Parking Features
    Attached Carport, Carport
    Parking Type
    Garage
    Parking Garage Spaces
    0.0
    Parking Carport Spaces
    2.0
    Property Type
    Purchase
    Style
    Mid Century Modern, Detached
    Property Subtype Additional
    Single Family Residence
    Year Built
    1956
    Foundation
    Pillar Post Pier
    Roof
    Composition
    Sewer Information
    Public Sewer
    Utility Source
    Public
    Utility Features
    Sewer Available, Water Available, Cable Available
    Appliances
    Dishwasher, Electric Oven, Electric Range, Refrigerator, Vented Exhaust Fan
    Subdivision
    Lakeland Hills 01
    Community Features
    Sidewalks
    School District
    Richardson ISD
    Elementary School
    Wallace
    Middle School
    Lake Highlands
    High School
    Lake Highlands
    County
    Dallas
    Region
    Dallas
    Days on Market (Cumulative)
    64
    Taxes Annual
    $7,960
    MLS #
    21374745
    Location
    Legal

    © 2023 North Texas Real Estate Information Systems, Inc. All rights reserved. Disclaimer: All information deemed reliable but not guaranteed and should be independently verified. All properties are subject to prior sale, change or withdrawal. Neither listing broker(s) nor Carpé Residential shall be responsible for any typographical errors, misinformation, or misprints and shall be held totally harmless. The database information herein is provided from and copyrighted by the North Texas Real Estate Information Systems, Inc. NTREIS data may not be reproduced or redistributed and is only for people viewing this site. All information provided is deemed reliable but is not guaranteed and should be independently verified. The advertisements herein are merely indications to bid and are not offers to sell which may be accepted. All properties are subject to prior sale or withdrawal. All rights are reserved by copyright

    Provided By
    Listed by John Angell (#0511932)
    Listing Office: Paragon, REALTORS (#DCCR01)

    Carpé Residential Have a question about this home?

    Interested in Purchasing 11008 Quail Run Street?

    Get an estimate on monthly payments on this property.

    $
    years
    Down Payment
    $
    %
    Interest Rate
    %
    Tax Rate
    %
    $
    $annually
    $monthly
    Estimated Monthly Payment
    $0.00
    Loan Amount
    $0.00