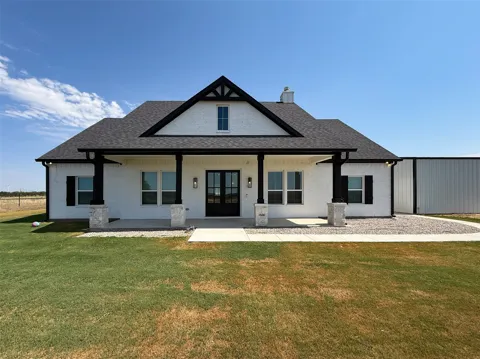
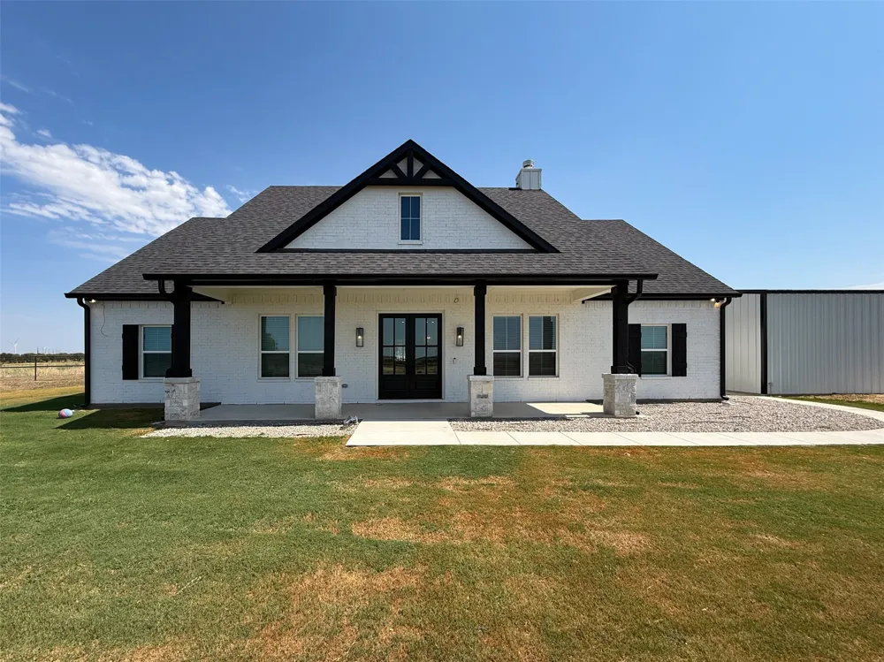
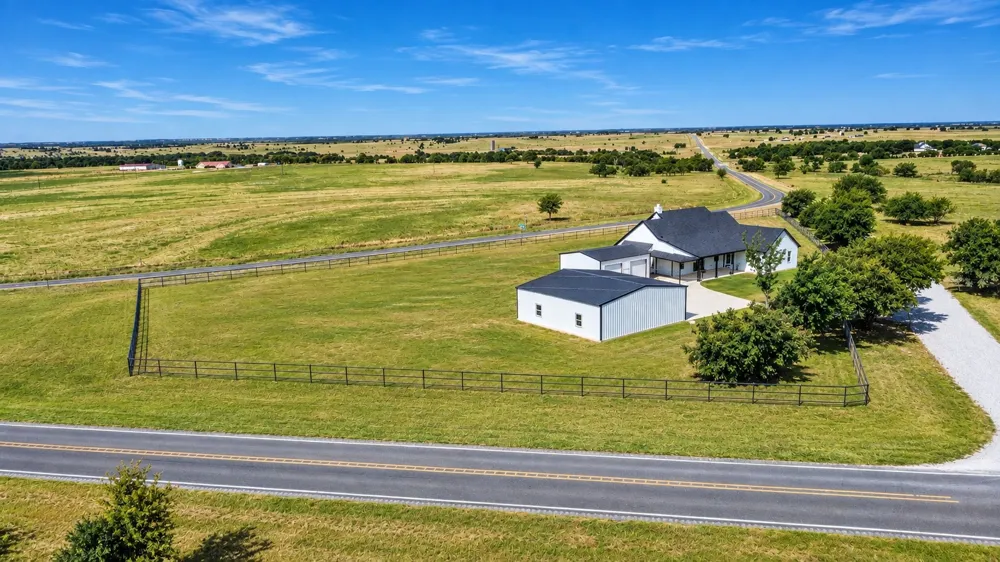
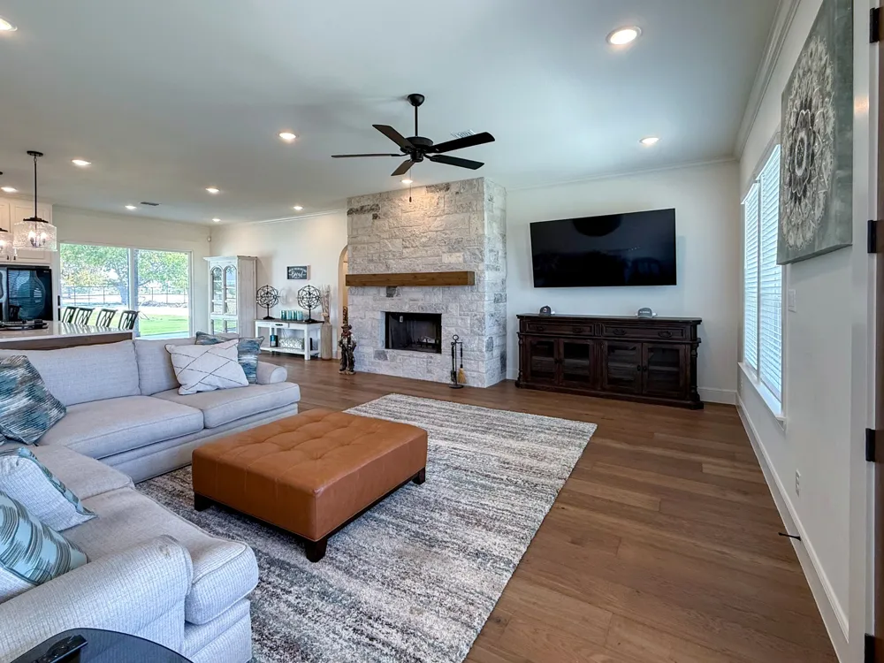
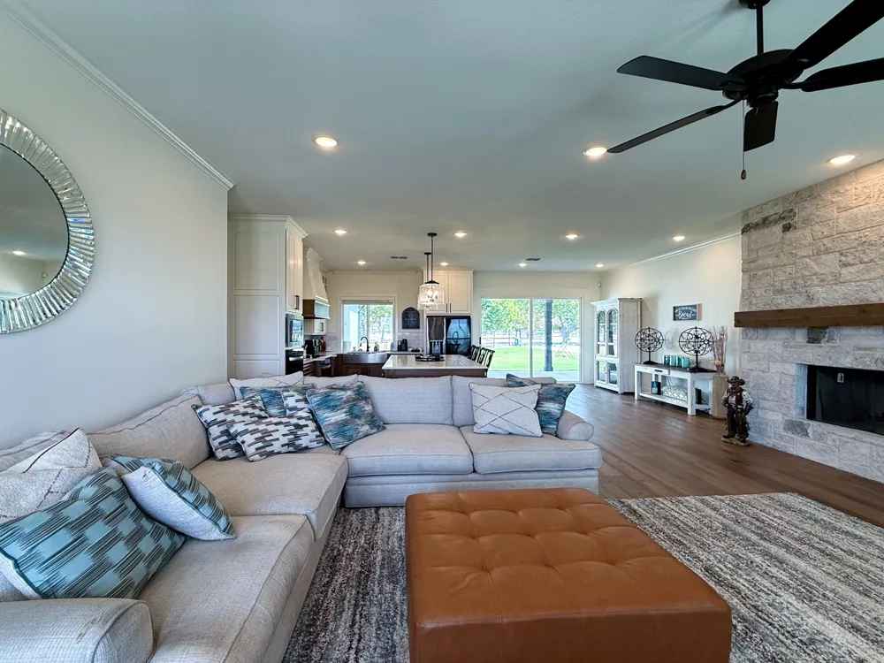
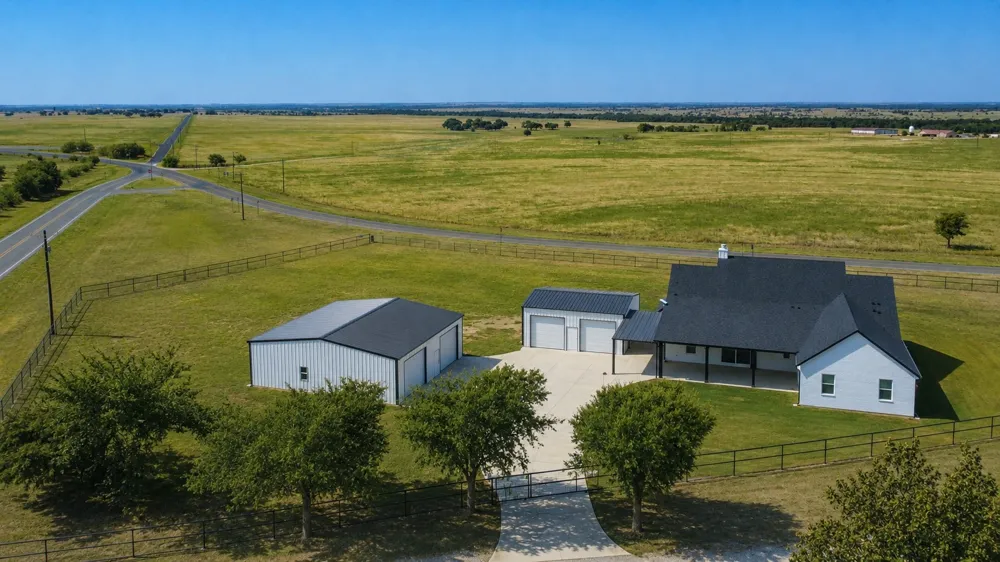
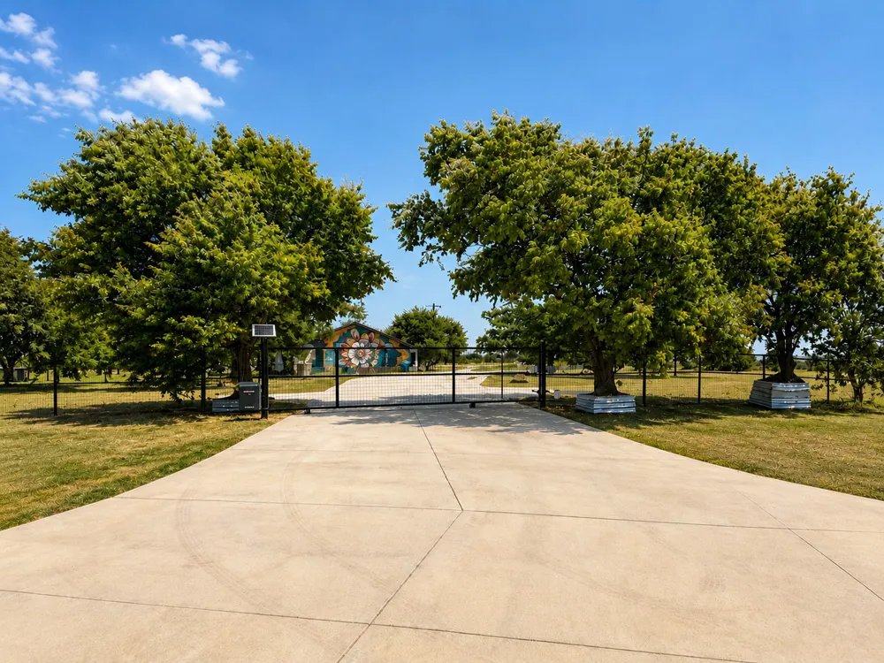
Welcome to 10555 FM 1198, where modern farmhouse style, thoughtful design, and wide-open Texas living come together on 2.19 acres in Era. This newly built custom home offers a beautifully appointed interior, flexible living spaces, expansive covered porches, and two workshops.
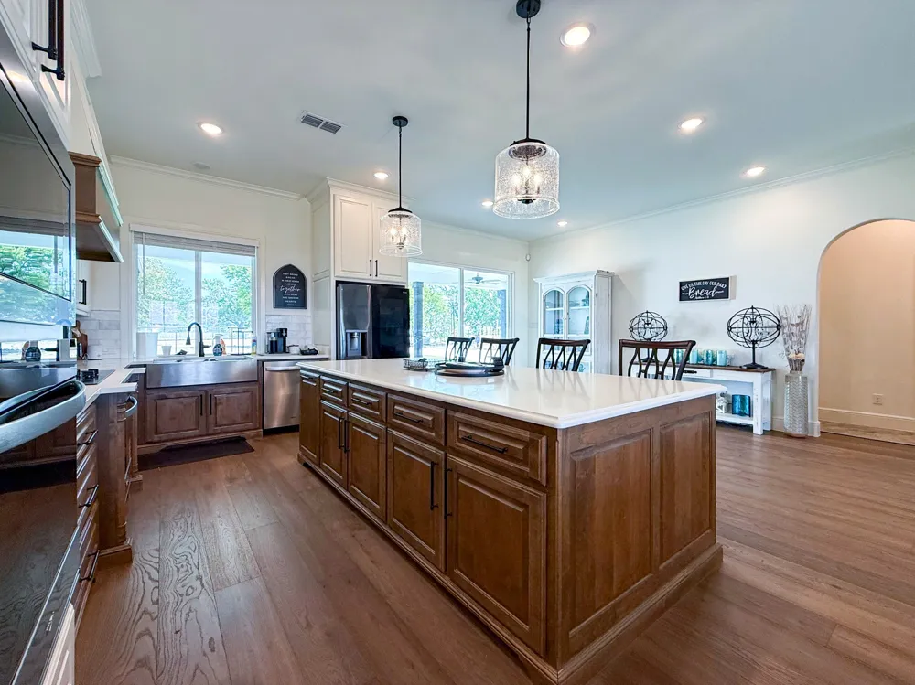
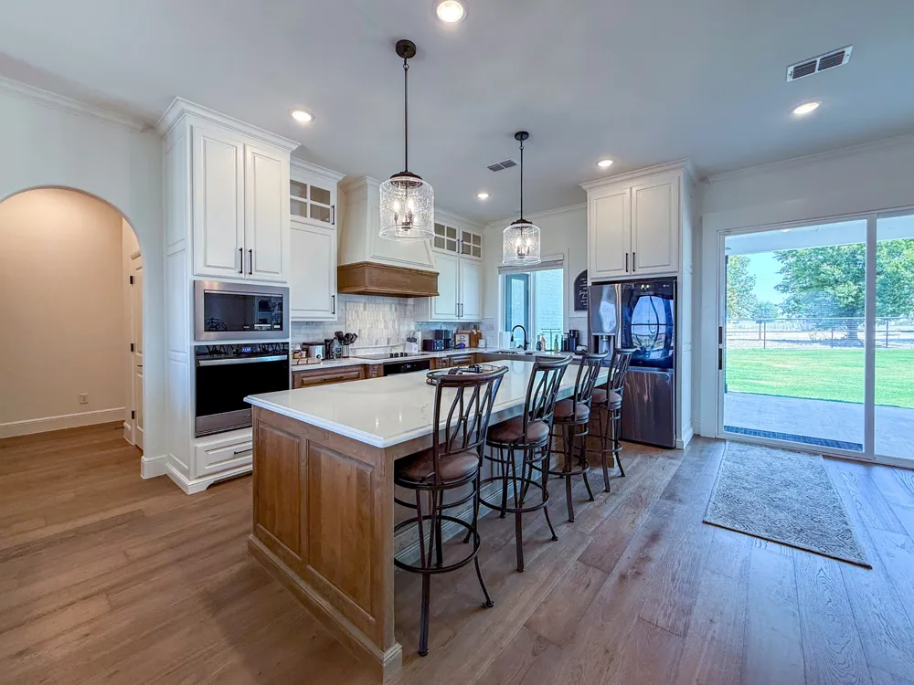

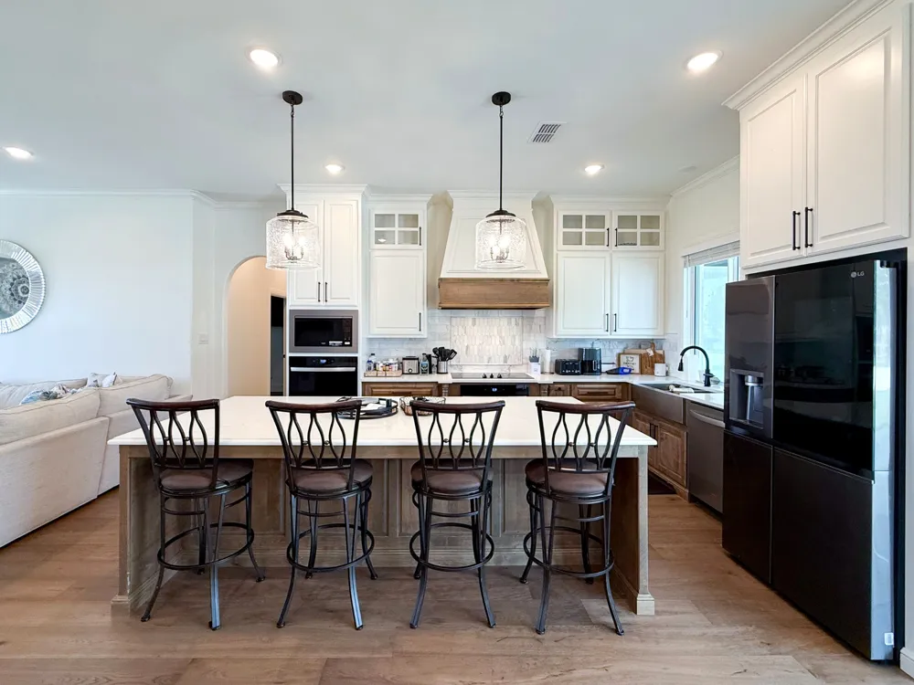
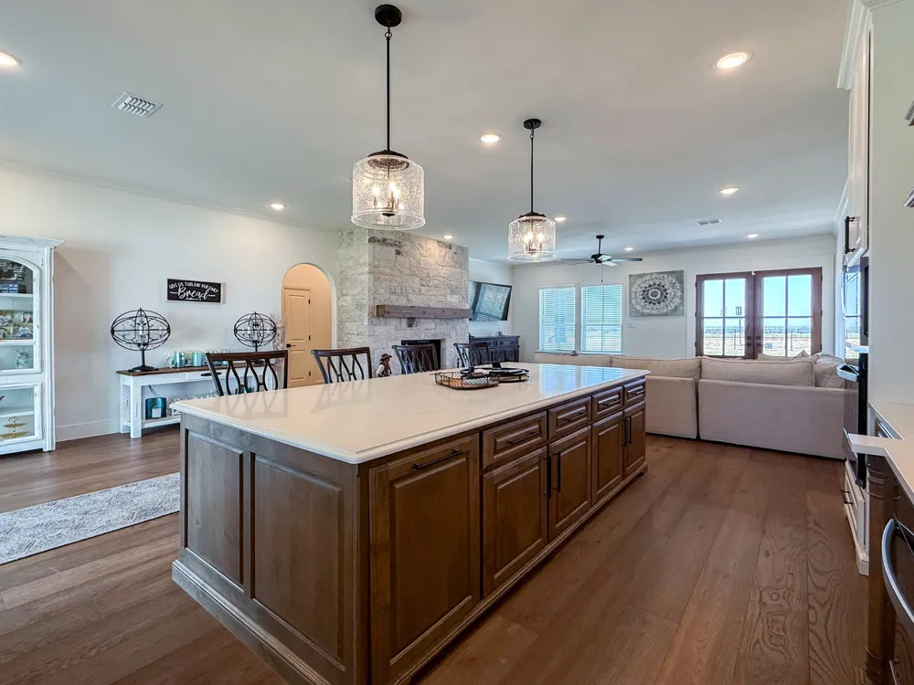
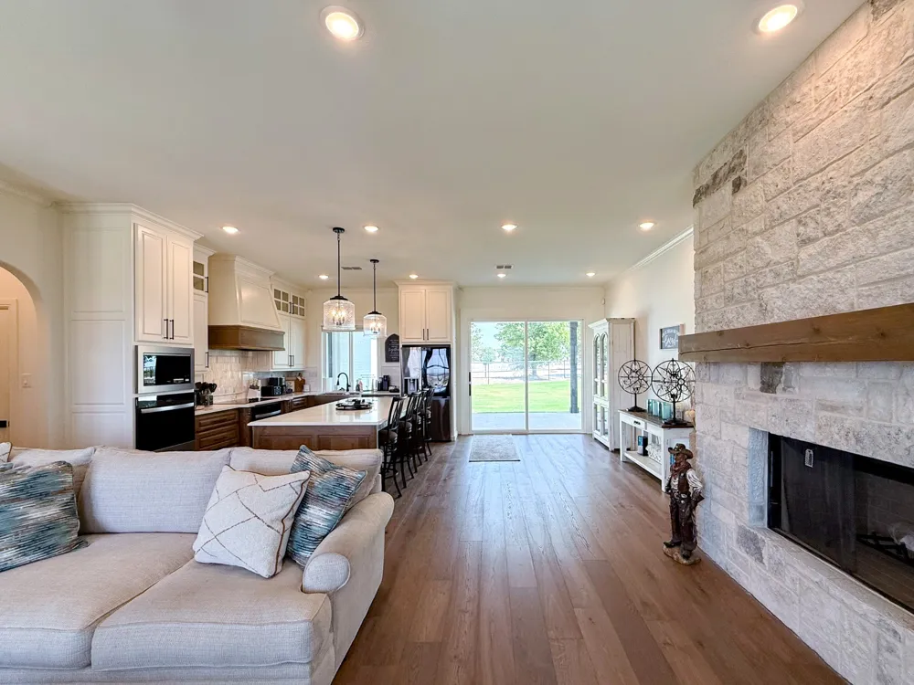
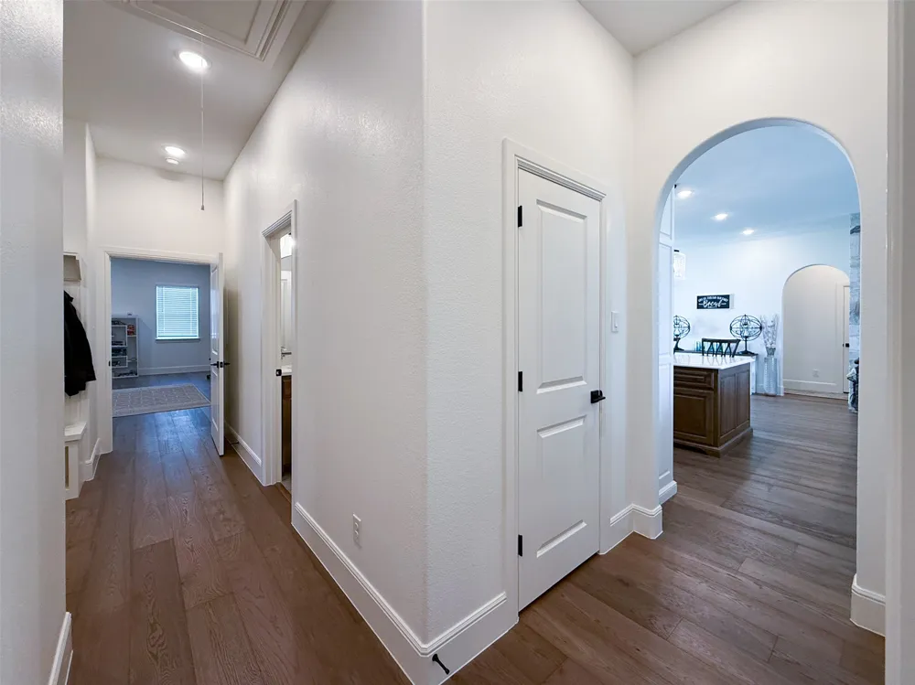
Step inside to an airy, open-concept floor plan filled with natural light and enhanced by tall ceilings and warm, neutral wood tones carried throughout the flooring and cabinetry. The beautifully designed eat-in kitchen features an oversized quartz island with generous seating, high-end appliances, abundant cabinetry, and a statement vent hood that adds warmth and character to the space.
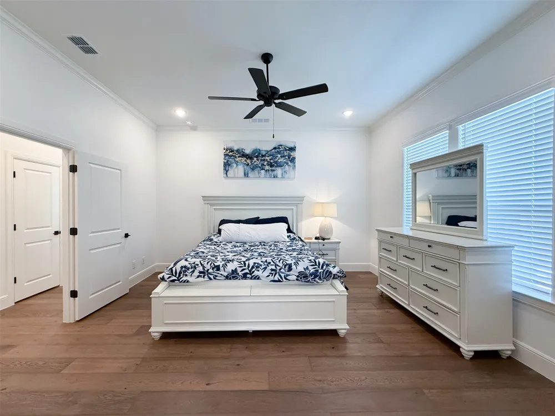
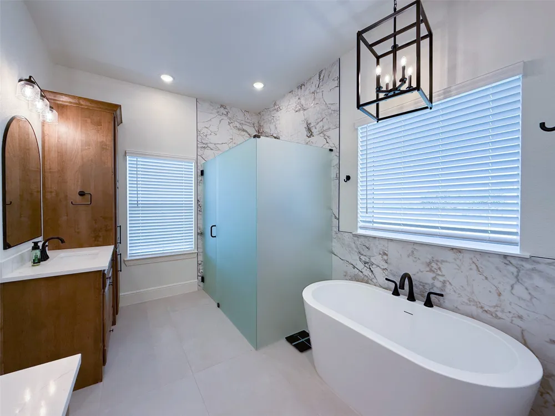
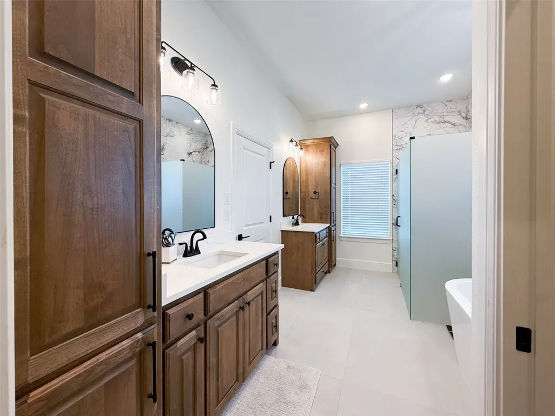
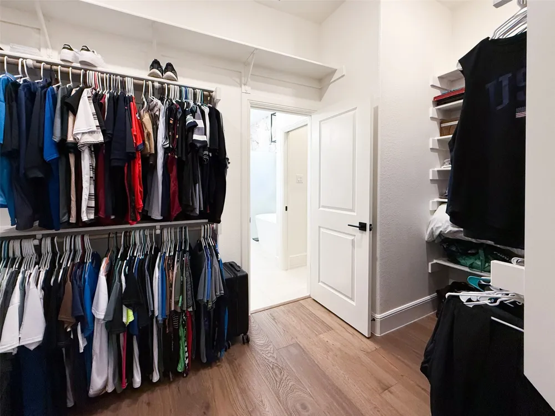
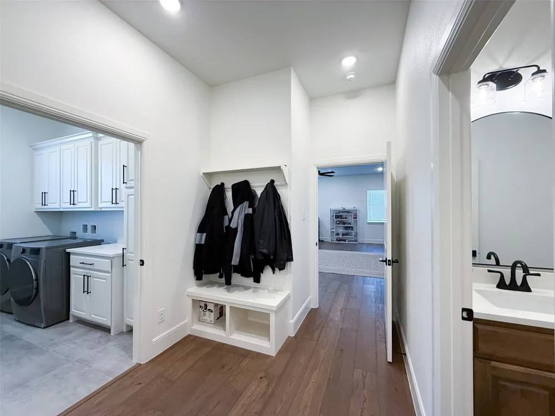
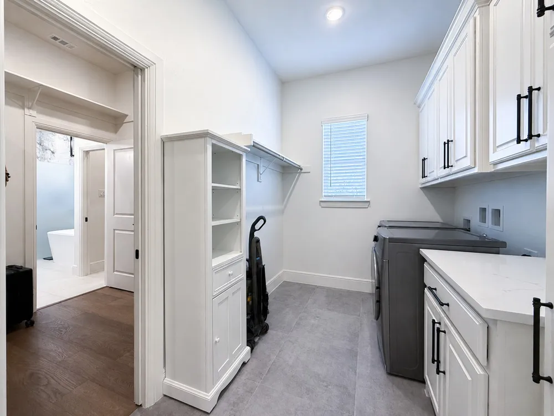
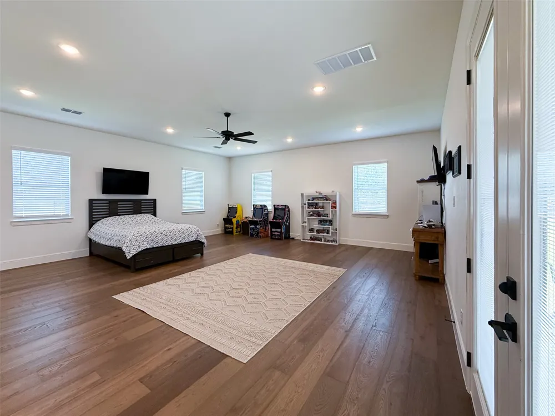
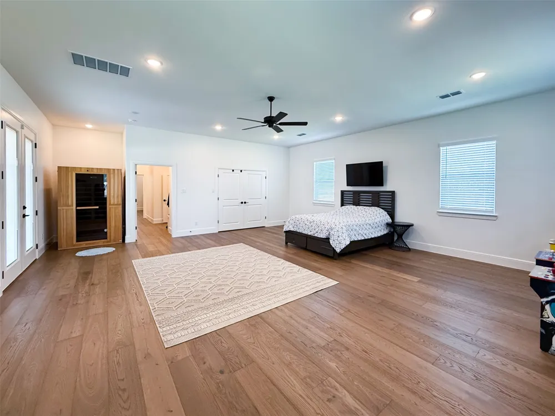
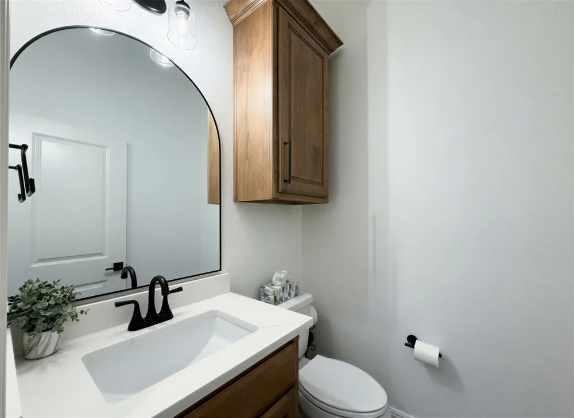
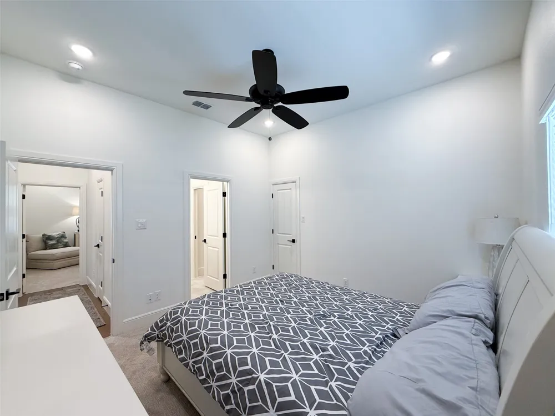
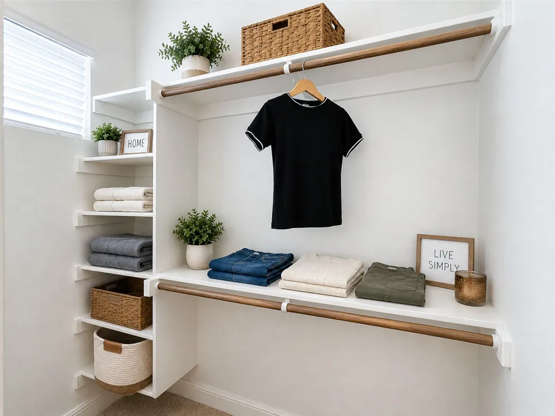
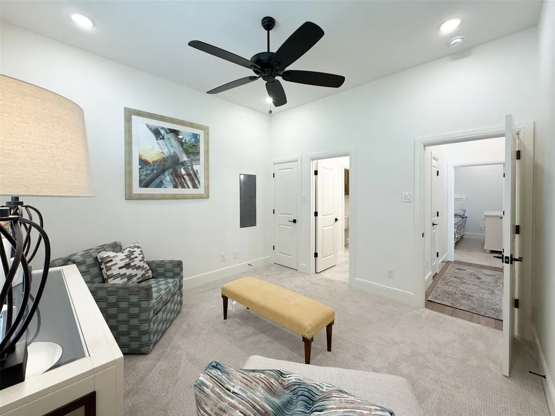
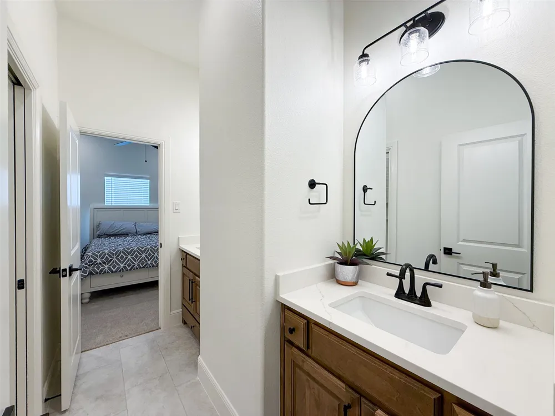
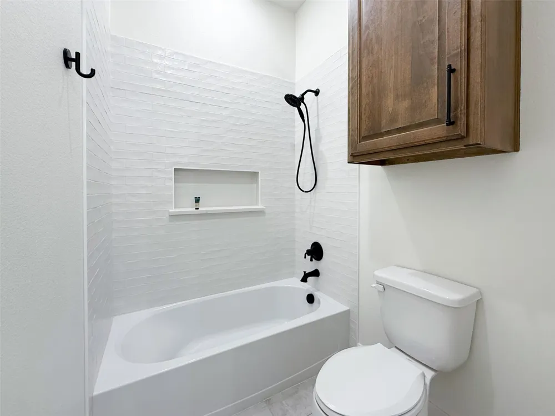
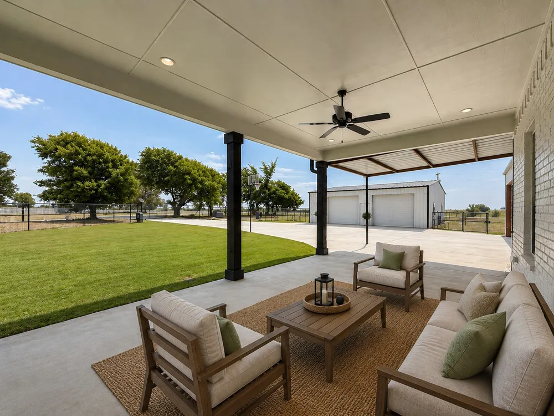
The private primary suite offers a relaxing retreat with a luxurious bath, closet and convenient direct access to the laundry room. Secondary bedrooms are thoughtfully separated from the primary suite and feature walk-in closets and a shared Jack-and-Jill bath. A large bonus room provides exceptional flexibility as an additional bedroom, second living area, game room, media room, or home office and opens directly to the expansive covered back patio. Covered front & back porches provide plenty of space for morning coffee, outdoor dining, entertaining, or simply enjoying the peaceful acreage setting.
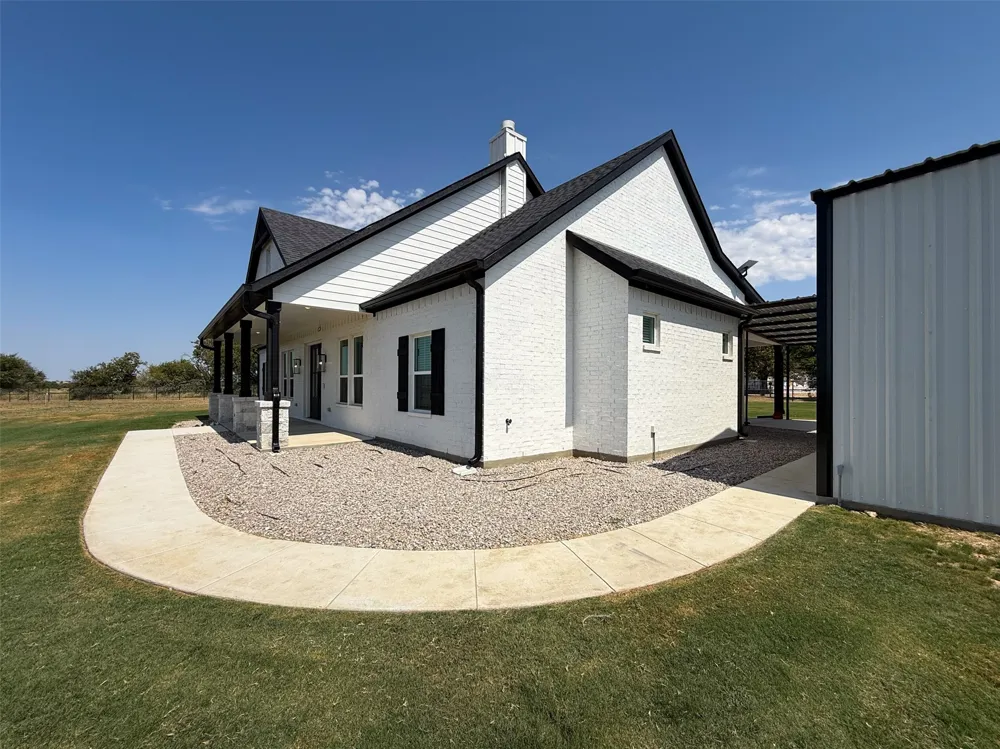
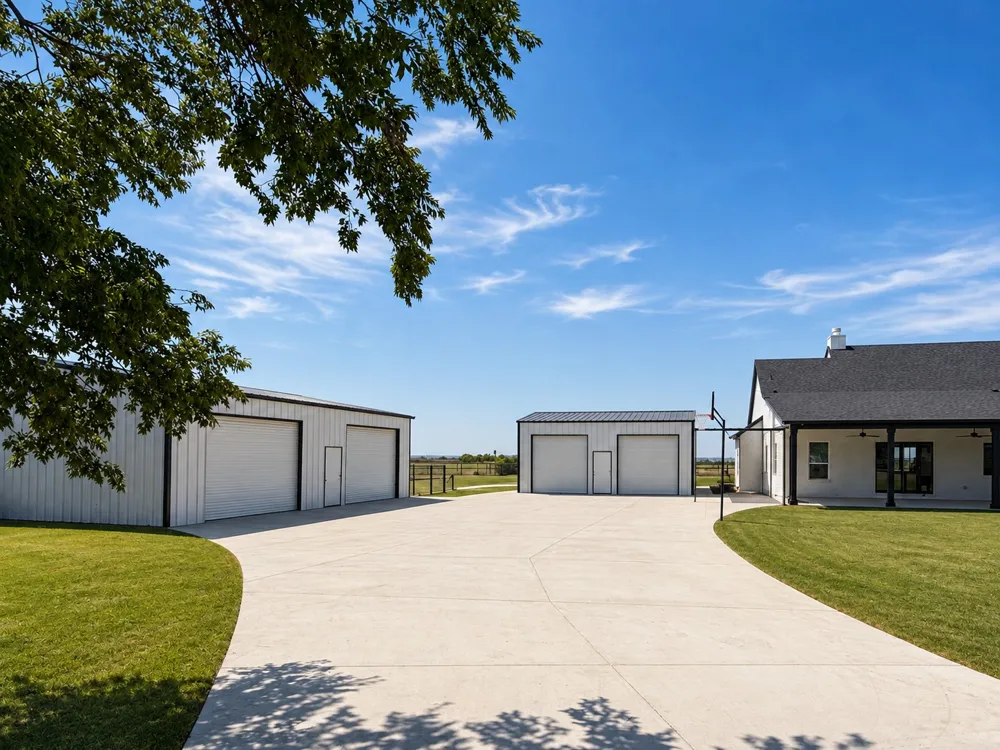
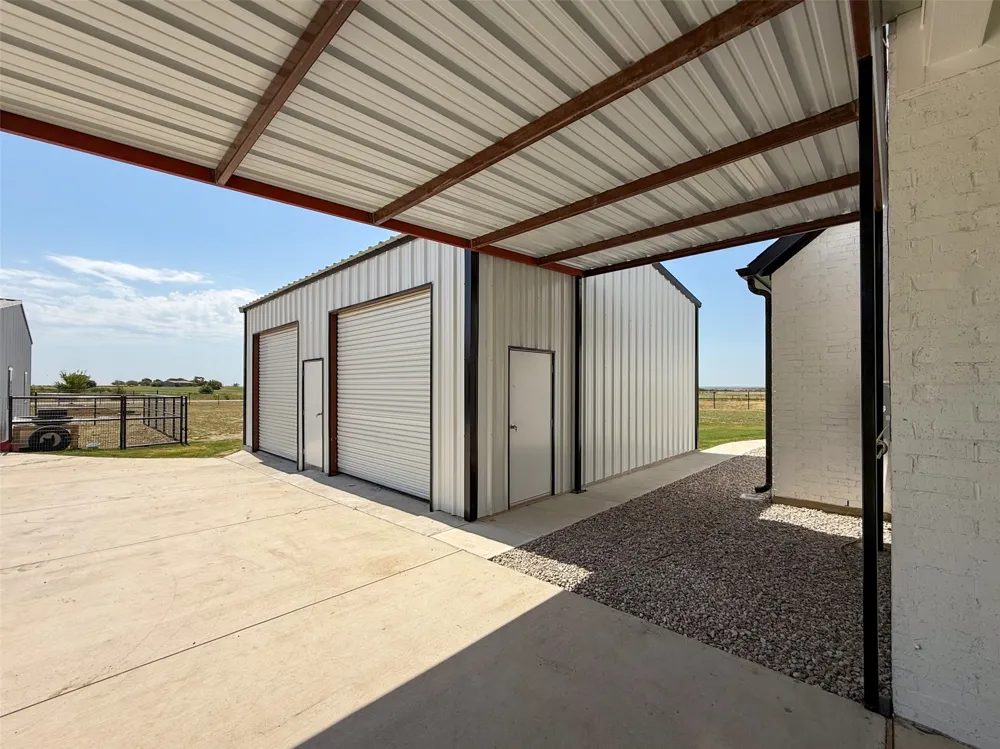
For those needing workspace, storage, additional parking, or multigenerational possibilities, the property includes two workshops with electricity. A 35' x 25' building attached to the main home by breezeway provides parking for two vehicles plus additional storage. The separate 40' x 40' shop is currently being finished to include additional living quarters with two bedrooms and a living area, while retaining space at the front for workshop use, storage, or parking.
Offering the appeal of new construction, acreage, extensive workshop space, flexible accommodations, and a peaceful country setting, this distinctive property delivers room to live, work, entertain, and grow—all in highly regarded Era ISD.
Property Details
- Interior
- Decorative Designer Lighting Fixtures, Double Vanity, Eat In Kitchen, High Speed Internet, Kitchen Island, Pantry, Cable Tv, Nat
- Fireplaces
- 1
- Cooling
- 1
- Heating
- Central, Electric
- Cooling Features
- Central Air, Ceiling Fans, Electric
- Bedrooms
- 4
- Bathrooms
- 2.5
- Full Baths
- 2
- Half Baths
- 1
- Lot Features
- Cleared, Level, Few Trees
- Lot Description
- Cleared, Level, Few Trees
- Exterior Features
- Rain Gutters, Storage
- Exterior Materials
- Rain Gutters, Storage
- Acres
- 0.0
- Square Feet
- 2705.0
- Lot Size (sqft)
- 2.19
- Parking Features
- Door Multi, Electric Gate, Garage, Garage Door Opener, Oversized, Storage, Boat, Rv Access Parking
- Parking
- 1
- Parking Type
- Garage
- Parking Garage Spaces
- 6.0
- Parking Carport Spaces
- 0.0
- Property Type
- Purchase
- Style
- Modern, Traditional, Detached, Farmhouse
- Property Subtype Additional
- Single Family Residence
- Year Built
- 2026
- Foundation
- Slab
- Roof
- Composition, Shingle
- Sewer Information
- Aerobic Septic, Septic Tank
- Utility Source
- Public, Well
- Utility Features
- Septic Available, Water Available, Cable Available
- Appliances
- Dishwasher, Electric Cooktop, Electric Oven, Electric Water Heater, Disposal, Microwave
- Subdivision
- Lindheimer FJ
- School District
- Era ISD
- Elementary School
- Era
- Middle School
- Era
- High School
- Era
- County
- Cooke
- Region
- Era
- Days on Market (Cumulative)
- 19
Location
Legal
© 2023 North Texas Real Estate Information Systems, Inc. All rights reserved. Disclaimer: All information deemed reliable but not guaranteed and should be independently verified. All properties are subject to prior sale, change or withdrawal. Neither listing broker(s) nor Carpé Residential shall be responsible for any typographical errors, misinformation, or misprints and shall be held totally harmless. The database information herein is provided from and copyrighted by the North Texas Real Estate Information Systems, Inc. NTREIS data may not be reproduced or redistributed and is only for people viewing this site. All information provided is deemed reliable but is not guaranteed and should be independently verified. The advertisements herein are merely indications to bid and are not offers to sell which may be accepted. All properties are subject to prior sale or withdrawal. All rights are reserved by copyright
Provided By
Listed by BRAD MCKISSACK (#0446597)
Listing Office: Keller Williams Realty (#KWRH05DE)