Carpé Residential
    Traffic Dashboard
    Home
    • About Us
    • Buying
      • Home Buying Steps
      • Featured Listings
    • Selling
      • Home Selling Steps
      • Pricing your Home
    • A Carpé Getaway
      • Our Vacation Homes
    • Agents
      • Agent Team
      • Residential Real Estate Expertise
      • The Carpé Difference
      • Testimonials
    • Find Homes
      • Search for Homes
      • Featured Listings
      • Mortgage Calculator
    • Careers
    • Contact
    Traffic Dashboard
    • Carpé Residential
      8951 Cypress Waters Boulevard Suite 160
      Dallas, TX 75019
      (972) 200-7312
      info@carperealty.com
    About Us
    • About Us
    Agents
    • Agent Team
    • Residential Real Estate Expertise
    • The Carpé Difference
    • Testimonials
    A Carpé Getaway
    • Our Vacation Homes
    Buying
    • Home Buying Steps
    • Featured Listings
    Selling
    • Home Selling Steps
    • Pricing Your Home
    Find Homes
    • Search for Homes
    • Featured Listings
    • Mortgage Calculator
    Careers
    • Careers
    Local Guide
    • Search by City
    • Search by Subdivision
    • Search by Zip
    • Search by Area
    Legal
    • Privacy
    • Terms
    • DMCA
    • Accessibility
    • Fair Housing
    Account
    • Dashboard
    • Logout
    • Login
    Carpé Residential  - Footer Logo
    ©2026 Carpé Residential. All rights reserved.
    Website built by CloseHack.
    • Texas Real Estate Commission Consumer Protection Notice
    North Texas Real Estate Information Systems

    © 2023 North Texas Real Estate Information Systems, Inc. All rights reserved. Disclaimer: All information deemed reliable but not guaranteed and should be independently verified. All properties are subject to prior sale, change or withdrawal. Neither listing broker(s) nor Carpé Residential shall be responsible for any typographical errors, misinformation, misprints and shall be held totally harmless. The database information herein is provided from and copyrighted by the North Texas Real Estate Information Systems, Inc. NTREIS data may not be reproduced or redistributed and is only for people viewing this site. All information provided is deemed reliable but is not guaranteed and should be independently verified. The advertisements herein are merely indications to bid and are not offers to sell which may be accepted. All properties are subject to prior sale or withdrawal. All rights are reserved by copyright

    Return
    • All Types
    • House+2 more
    • $200K-$6M
    • Bed/Bath
    • 0-2500
    • Dates
    • Filters
    • Amenities
    • Save
    • Share
    Listings
    No results
    Sort
    Home / Hubbard / 1032 Fm 936
    1032 Fm 936 Hubbard, TX 76648 1032 Fm 936 Hubbard, TX 76648 1032 Fm 936 Hubbard, TX 76648 1032 Fm 936 Hubbard, TX 76648 1032 Fm 936 Hubbard, TX 76648 1032 Fm 936 Hubbard, TX 76648 1032 Fm 936 Hubbard, TX 76648 1032 Fm 936 Hubbard, TX 76648 1032 Fm 936 Hubbard, TX 76648 1032 Fm 936 Hubbard, TX 76648 1032 Fm 936 Hubbard, TX 76648 1032 Fm 936 Hubbard, TX 76648 1032 Fm 936 Hubbard, TX 76648 1032 Fm 936 Hubbard, TX 76648 1032 Fm 936 Hubbard, TX 76648 1032 Fm 936 Hubbard, TX 76648 1032 Fm 936 Hubbard, TX 76648 1032 Fm 936 Hubbard, TX 76648 1032 Fm 936 Hubbard, TX 76648 1032 Fm 936 Hubbard, TX 76648 1032 Fm 936 Hubbard, TX 76648 1032 Fm 936 Hubbard, TX 76648 1032 Fm 936 Hubbard, TX 76648 1032 Fm 936 Hubbard, TX 76648 1032 Fm 936 Hubbard, TX 76648 1032 Fm 936 Hubbard, TX 76648 1032 Fm 936 Hubbard, TX 76648 1032 Fm 936 Hubbard, TX 76648 1032 Fm 936 Hubbard, TX 76648 1032 Fm 936 Hubbard, TX 76648 1032 Fm 936 Hubbard, TX 76648 1032 Fm 936 Hubbard, TX 76648 1032 Fm 936 Hubbard, TX 76648 1032 Fm 936 Hubbard, TX 76648 1032 Fm 936 Hubbard, TX 76648 1032 Fm 936 Hubbard, TX 76648 1032 Fm 936 Hubbard, TX 76648 1032 Fm 936 Hubbard, TX 76648 1032 Fm 936 Hubbard, TX 76648 1032 Fm 936 Hubbard, TX 76648 View All Photos

    $275,000

    | Active

    1032 Fm 936

    Hubbard, TX 76648

    1,940
    Square Feet
    3
    Beds
    2
    Baths
    160
    Days on Market
    21233219
    MLS#
    House
    Structure
    Residential
    Zone
    Contact

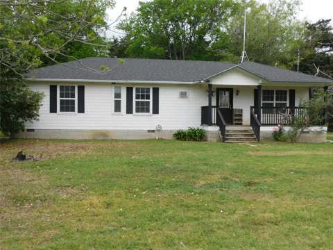
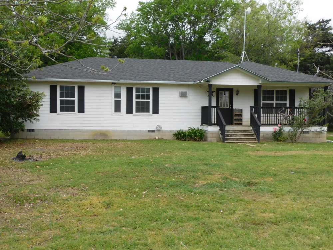
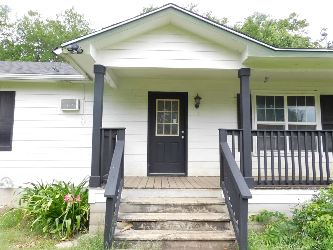
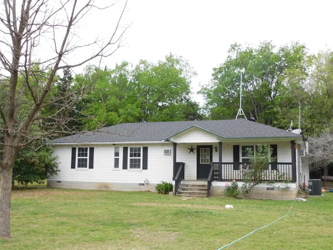
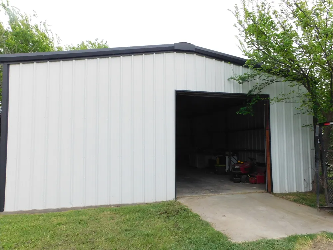
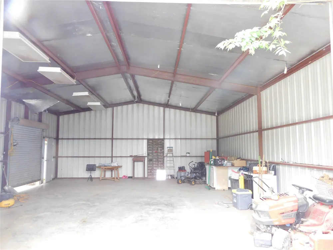
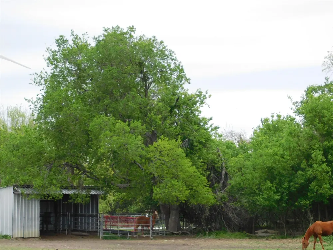
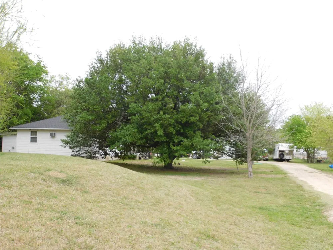
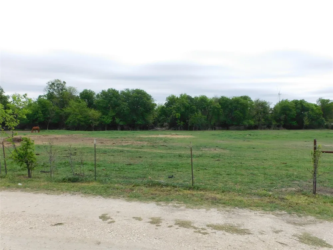
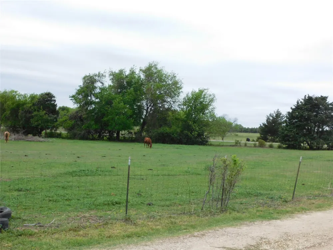
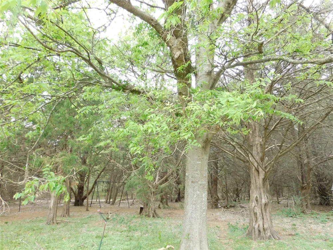
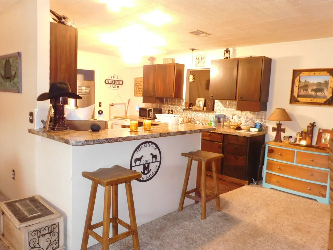
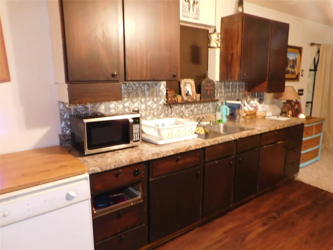
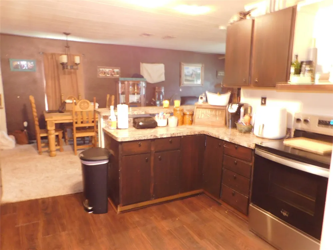
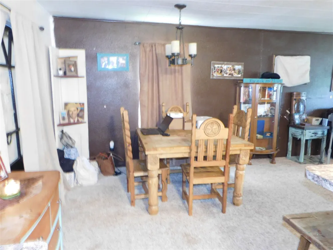
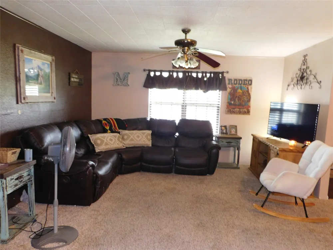
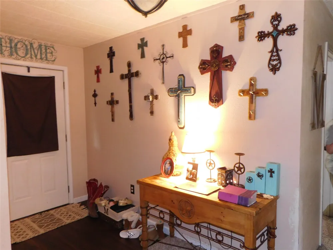
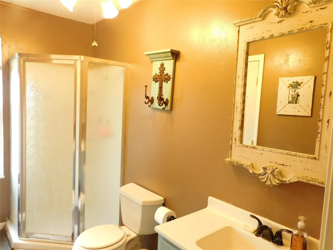
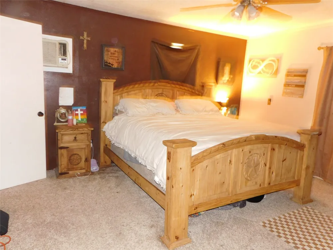
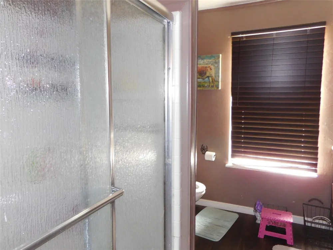
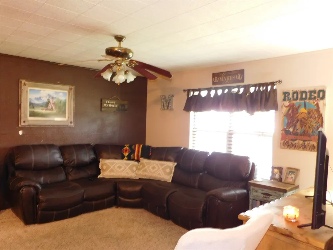
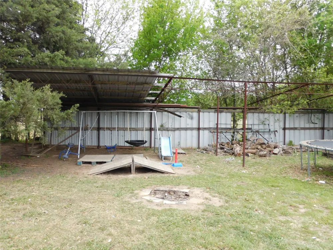
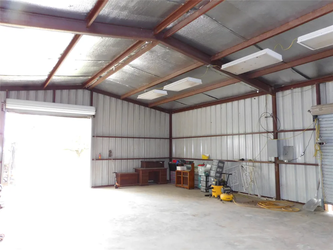
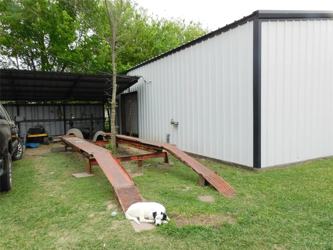
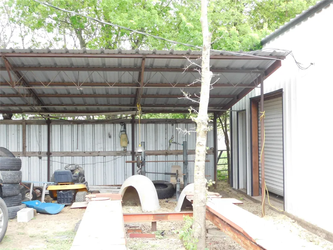
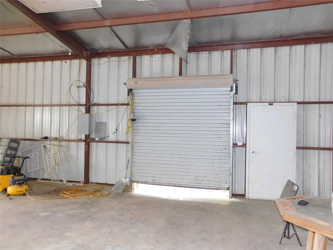
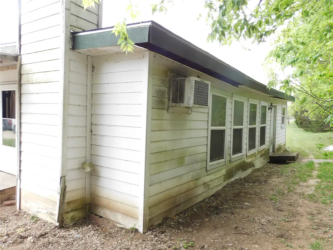
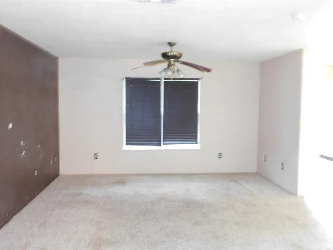
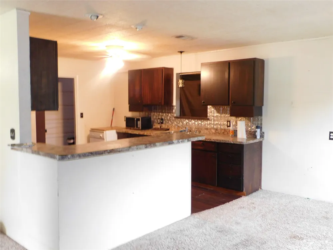
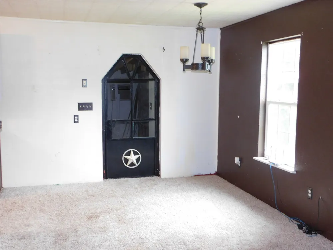
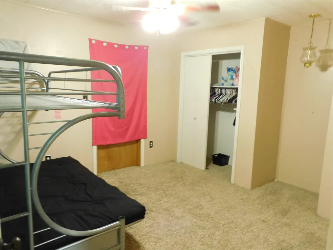
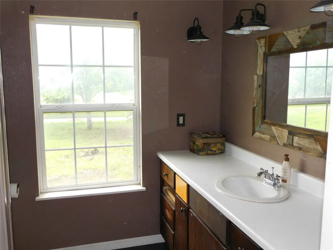
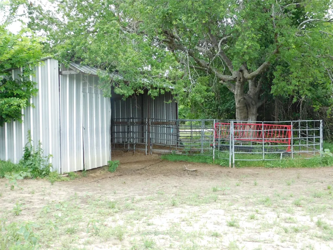
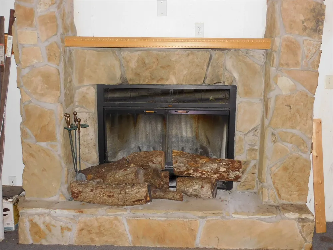
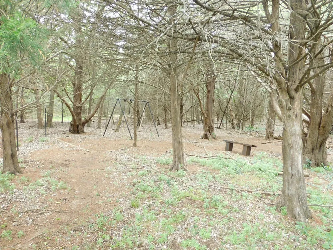
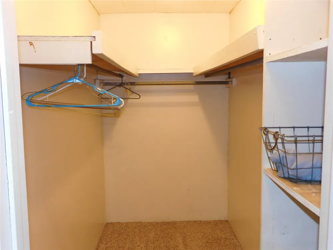
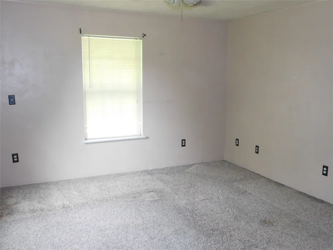
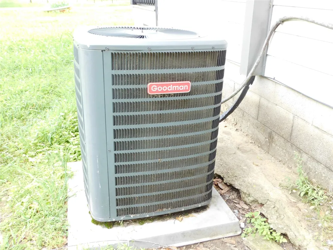
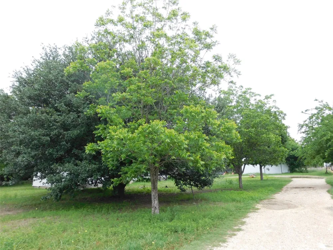
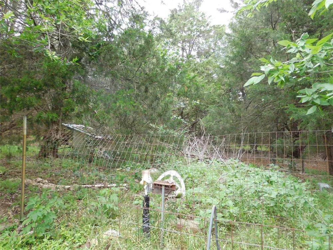
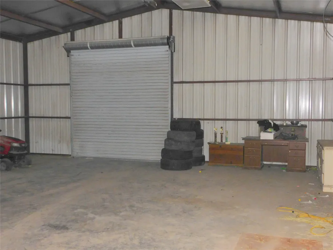
    You don't see a great property like this come along very often. Just what Buyers want. 6.04 acres just outside to town with a family home, a place to enjoy a horse or two. A place for the kids to raise an ag project. Have some chickens, have your own eggs. A place for the dogs to run, the cats to be lazy on the front porch. The home is a 3-bedroom 2 bath with living area, dining area, and kitchen together. The kitchen has an almost new electric stove, oven. A spacious reach- in pantry and a breakfast bar. The roof is less than a year old. The house has central heat and air, the game room has a window unit. There is an unfinished added on game room with fireplace to be made into whatever you need it to be to suite your family. To top it off, there is a 40 x 40 garage on concrete with workshop area, 2 overhead doors and a personnel door. Space for the lawnmower, tractor, etc., and for the gentleman farmer or hobby farmer to tinker around and repair or build stuff. Electricity and water to the garage. That covers just about all of us. Property has paved road frontage, side gravel road frontage. A separate fenced pasture. Feed building, 2 stall loafing shed and tack room. The stock tank is begging for rain just like everyone else. There are trees on each side of the property. The trees behind the house make it look just like a park setting. A perfect picnic spot or play area for the kids. A dog run kennel on the property. Also, a long metal carport structure. Some of the roof metal is missing, but the structure is there to slap on some tin or metal to have a long-covered carport for vehicles, tractors, or equipment. The property is easily accessible to the HWY 31 bypass route or Business 31 to get to Waco quick, or just 75-80 short miles South of the Metroplex. You can have the kids to school in a few minutes. I call this an ideal situation for just the right person. Is it you? Call to take a closer look.

    Property Details
    Interior
    High Speed Internet, Pantry, Walk In Closets
    Fireplaces
    1
    Cooling
    1
    Heating
    Central, Electric, Fireplaces, Other
    Cooling Features
    Central Air, Ceiling Fans, Electric, Roof Turbines
    Bedrooms
    3
    Bathrooms
    2.0
    Full Baths
    2
    Lot Features
    Acreage, Agricultural, Cleared, Corner Lot, Hardwood Trees, Level, Pasture, Pond On Lot, Few Trees, Wooded
    Lot Description
    Acreage, Agricultural, Cleared, Corner Lot, Hardwood Trees, Level, Pasture, Pond On Lot, Few Trees, Wooded
    Exterior Features
    Awnings, Other
    Exterior Materials
    Awnings, Other
    Acres
    0.0
    Square Feet
    1940.0
    Lot Size (sqft)
    6.04
    Horse Stable
    1
    Parking Features
    Additional Parking, Detached Carport, Driveway, Garage, Gravel, Oversized, Workshop In Garage
    Parking
    1
    Parking Type
    Carport
    Parking Garage Spaces
    2.0
    Parking Carport Spaces
    2.0
    Property Type
    Purchase
    Style
    Ranch, Farmhouse
    Property Subtype Additional
    Farm
    Year Built
    1999
    Foundation
    Block, Pillar Post Pier
    Roof
    Composition
    Sewer Information
    Septic Tank
    Utility Source
    Community Coop
    Utility Features
    Electricity Available, None, Septic Available, Water Available
    Appliances
    Dishwasher, Electric Range
    Subdivision
    McFall
    School District
    Hubbard ISD
    Elementary School
    Hubbard
    Middle School
    Hubbard
    High School
    Hubbard
    County
    Hill
    Region
    Hubbard
    Days on Market (Cumulative)
    160
    Taxes Annual
    $2,985
    MLS #
    21233219
    Location
    Legal

    © 2023 North Texas Real Estate Information Systems, Inc. All rights reserved. Disclaimer: All information deemed reliable but not guaranteed and should be independently verified. All properties are subject to prior sale, change or withdrawal. Neither listing broker(s) nor Carpé Residential shall be responsible for any typographical errors, misinformation, or misprints and shall be held totally harmless. The database information herein is provided from and copyrighted by the North Texas Real Estate Information Systems, Inc. NTREIS data may not be reproduced or redistributed and is only for people viewing this site. All information provided is deemed reliable but is not guaranteed and should be independently verified. The advertisements herein are merely indications to bid and are not offers to sell which may be accepted. All properties are subject to prior sale or withdrawal. All rights are reserved by copyright

    Last Updated: Sep 14, 2026 11:02 AM. Source: NTREIS

    Provided By
    Listed by Margot Foster (#0344861), 254-576-2521
    Listing Office: Foster Properties (#FSTR01)

    Carpé Residential Have a question about this home?

    Interested in Purchasing 1032 Fm 936?

    Get an estimate on monthly payments on this property.

    $
    years
    Down Payment
    $
    %
    Interest Rate
    %
    Tax Rate
    %
    $
    $annually
    $monthly
    Estimated Monthly Payment
    $0.00
    Loan Amount
    $0.00